Stunning Curb appeal and Spectacular lot set the stage for this beautifully maintained 1.5-story home in a premier Frontenac location. Offering the open floor plan today’s buyer desires, this home blends timeless charm with thoughtful updates and exceptional indoor-outdoor living. The spacious main-floor primary suite is a true retreat, featuring two walk-in closets and direct access to the veranda and pool—your own private outdoor oasis. The luxurious primary bath includes double vanities, a soaking tub, and a separate shower. The main level also offers a formal dining room, private office, soaring ceilings, and a stunning kitchen and hearth room that flow seamlessly to the expansive veranda and pool area—ideal for entertaining and everyday living. Upstairs, you’ll find three generous en-suite bedrooms anchored by a versatile loft/family room, plus an additional second-floor laundry for ultimate convenience. The high-pour finished lower level expands the living space with a large family room, office/workout room, additional bedroom, full bath, half bath, and abundant storage. An oversized 3-car garage and numerous updates—including new paint throuthout, new roof, Hardie Board siding, newer garage doors, water heaters, select appliances, whole home generator, and enhancements to the pool and surrounding area—offer peace of mind and move-in ready convenience. Lush, mature landscaping surrounds this exceptional property, creating a private, park-like setting on nearly an acre in one of Frontenac’s most sought-after locations.
Closed
Listed by: Compass Realty Group • Megan Rowe • Contact: 314-378-4077
Bought with: Dielmann Sotheby's International Realty
Price Unknown
16 Outer Ladue Dr, Saint Louis, MO 63131
5beds
7,651sqft
Single Family Residence
Built in 2006
0.91 Acres Lot
$2,305,800 Zestimate®
$--/sqft
$7,720 Estimated rent
Home value
$2,305,800
$2.17M - $2.44M
$7,720/mo
Zestimate® history
Owner options
List your home for rent
$7,720/mo
Rent Zestimate®
Find your next renter with Zillow Rental Manager. Plus, with online applications, you can quickly screen prospective tenants – for free.
$7,720/mo
Rent Zestimate®
Refinance and save
Refinancing to a lower rate could help reduce your monthly payments and save thousands over the life of the loan.
Explore your selling options
Work with a Zillow partner agent
Leverage their expertise and Zillow's premium Showcase listings to get your home seen by more buyers.
Get startedList with your own agent
Get your home in front of millions of buyers by listing it on Zillow.
Learn how to do itSell it yourself
Take full control of how buyers see your home on Zillow by listing For Sale by Owner (FSBO).
List your homeWhat's special
Nearly an acreLush mature landscapingAbundant storageOpen floor planSpacious main-floor primary suiteDouble vanitiesLuxurious primary bath
Zillow last checked:
Listing updated:
Listed by:
Megan Rowe 314-378-4077,
Compass Realty Group
Bought with:
Lynn M Sandler, 2000151448
Dielmann Sotheby's International Realty
Source: MARIS,MLS#: 26011481 Originating MLS: St. Louis Association of REALTORS
Originating MLS: St. Louis Association of REALTORSFacts & features
Interior
Bedrooms & bathrooms
- Bedrooms: 5
- Bathrooms: 8
- Full bathrooms: 5
- 1/2 bathrooms: 3
- Main level bathrooms: 3
- Main level bedrooms: 1
Primary bedroom
- Features: Floor Covering: Carpeting
- Level: Main
- Area: 342
- Dimensions: 19x18
Bedroom 2
- Features: Floor Covering: Carpeting
- Level: Upper
- Area: 225
- Dimensions: 15x15
Bedroom 3
- Features: Floor Covering: Carpeting
- Level: Upper
- Area: 225
- Dimensions: 15x15
Bedroom 4
- Features: Floor Covering: Carpeting
- Level: Upper
- Area: 196
- Dimensions: 14x14
Bedroom 5
- Features: Floor Covering: Carpeting
- Level: Lower
- Area: 238
- Dimensions: 17x14
Bonus room
- Features: Floor Covering: Carpeting
- Level: Upper
- Area: 306
- Dimensions: 18x17
Den
- Features: Floor Covering: Wood
- Level: Main
- Area: 195
- Dimensions: 15x13
Dining room
- Features: Floor Covering: Wood
- Level: Main
- Area: 240
- Dimensions: 16x15
Family room
- Features: Floor Covering: Luxury Vinyl Plank
- Level: Lower
- Area: 391
- Dimensions: 23x17
Hearth room
- Features: Floor Covering: Wood
- Level: Main
- Area: 266
- Dimensions: 19x14
Kitchen
- Features: Floor Covering: Wood
- Level: Main
- Area: 624
- Dimensions: 26x24
Laundry
- Description: Laundry/Mud Rm
- Features: Floor Covering: Ceramic Tile
- Level: Main
- Area: 121
- Dimensions: 11x11
Living room
- Features: Floor Covering: Wood
- Level: Main
- Area: 456
- Dimensions: 24x19
Recreation room
- Level: Lower
- Area: 588
- Dimensions: 28x21
Heating
- Forced Air, Natural Gas
Cooling
- Central Air, Electric
Appliances
- Included: Dishwasher, Disposal, Exhaust Fan, Microwave, Built-In Gas Range, Refrigerator, Vented Exhaust Fan, Washer/Dryer, Gas Water Heater
- Laundry: 2nd Floor, Laundry Room, Main Level, Multiple Locations
Features
- Basement: Concrete,Finished,Sleeping Area
- Number of fireplaces: 2
Interior area
- Total structure area: 7,651
- Total interior livable area: 7,651 sqft
- Finished area above ground: 5,651
- Finished area below ground: 2,000
Property
Parking
- Total spaces: 3
- Parking features: Attached, Driveway, Garage, Garage Door Opener
- Attached garage spaces: 3
- Has uncovered spaces: Yes
Features
- Levels: One and One Half
- Exterior features: Barbecue, Private Yard
- Has private pool: Yes
- Pool features: In Ground
Lot
- Size: 0.91 Acres
- Features: Back Yard, Front Yard, Landscaped
Details
- Parcel number: 20N310252
- Special conditions: Standard
Construction
Type & style
- Home type: SingleFamily
- Architectural style: Traditional
- Property subtype: Single Family Residence
Materials
- Brick, HardiPlank Type
- Roof: Architectural Shingle
Condition
- Year built: 2006
Utilities & green energy
- Electric: Ameren
- Sewer: Public Sewer
- Water: Public
- Utilities for property: Electricity Connected, Natural Gas Connected, Sewer Connected, Water Connected
Community & HOA
Community
- Subdivision: Outer Ladue Drive
HOA
- Has HOA: No
Location
- Region: Saint Louis
Financial & listing details
- Tax assessed value: $2,200,000
- Annual tax amount: $28,548
- Date on market: 3/3/2026
- Cumulative days on market: 11 days
- Listing terms: Cash,Conventional,Other
- Electric utility on property: Yes
Price history
| Date | Event | Price |
|---|---|---|
| 5/22/2026 | Sold | -- |
Source:  MARIS #26011481 Report a problem MARIS #26011481 Report a problem | ||
| 3/15/2026 | Pending sale | $2,299,000$300/sqft |
Source: MARIS #26011481 Report a problem | ||
| 3/12/2026 | Price change | $2,299,000-4.2%$300/sqft |
Source: MARIS #26011481 Report a problem | ||
| 3/3/2026 | Listed for sale | $2,399,000+20.3%$314/sqft |
Source: MARIS #26011481 Report a problem | ||
| 11/15/2021 | Sold | -- |
Source: MARIS #21021274 Report a problem | ||
| 9/7/2021 | Pending sale | $1,995,000$261/sqft |
Source: MARIS #21021274 Report a problem | ||
| 9/2/2021 | Price change | $1,995,000-5%$261/sqft |
Source: MARIS #21021274 Report a problem | ||
| 8/25/2021 | Price change | $2,099,000-8.5%$274/sqft |
Source: MARIS #21021274 Report a problem | ||
| 7/23/2021 | Price change | $2,295,000-7.6%$300/sqft |
Source: MARIS #21021274 Report a problem | ||
| 5/27/2021 | Price change | $2,485,000-4.2%$325/sqft |
Source: MARIS #21021274 Report a problem | ||
| 4/14/2021 | Listed for sale | $2,595,000$339/sqft |
Source: MARIS #21021274 Report a problem | ||
| 3/5/2007 | Sold | -- |
Source: Public Record Report a problem | ||
| 10/26/2004 | Sold | -- |
Source: Public Record Report a problem | ||
Public tax history
| Year | Property taxes | Tax assessment |
|---|---|---|
| 2025 | $27,602 -3.3% | $418,000 |
| 2024 | $28,548 +0.1% | $418,000 -8.8% |
| 2023 | $28,516 +6.6% | $458,220 +21.5% |
| 2022 | $26,754 +0.6% | $377,150 |
| 2021 | $26,599 -1.1% | $377,150 -8.7% |
| 2020 | $26,886 +9.7% | $412,940 |
| 2019 | $24,504 | $412,940 +17.2% |
| 2018 | $24,504 | $352,470 |
| 2017 | $24,504 +0.4% | $352,470 +4.1% |
| 2016 | $24,406 +0.6% | $338,650 |
| 2015 | $24,262 | $338,650 +7.9% |
| 2014 | $24,262 +9.9% | $313,920 |
| 2013 | $22,082 | $313,920 -13.4% |
| 2012 | -- | $362,480 |
| 2011 | -- | $362,480 0% |
| 2010 | $21,715 +6.8% | $362,520 |
| 2009 | $20,328 +33.8% | $362,520 -2.4% |
| 2008 | $15,193 +503.4% | $371,520 +747.6% |
| 2007 | $2,518 | $43,830 |
| 2006 | $2,518 -49.1% | $43,830 -48.9% |
| 2005 | $4,943 +1.2% | $85,740 +15% |
| 2003 | $4,885 +3.1% | $74,530 -7.8% |
| 2002 | $4,739 +26.5% | $80,850 |
| 2001 | $3,746 | $80,850 |
Find assessor info on the county website
Neighborhood: 63131
Nearby homes
- $--3 bd4 ba2.5k sqft17 Outer Ladue Dr, Saint Louis, MO 63131Sold
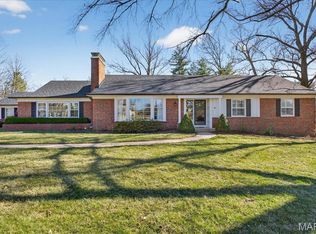
- $1,068,4003 bd3 ba2.6k sqft15 Outer Ladue Dr, Saint Louis, MO 63131Off Market
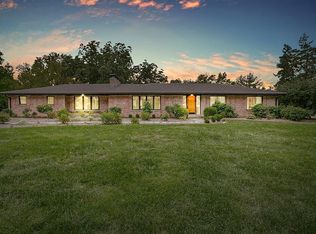
- $1,390,3004 bd4 ba2.8k sqft2 Outer Ladue Dr, Saint Louis, MO 63131Off Market

- $2,699,3004 bd4 ba8.3k sqft3 Outer Ladue Dr, Saint Louis, MO 63131Off Market
- $1,698,4004 bd3 ba4.4k sqft470 Steeplechase Ln, Saint Louis, MO 63131Off Market
- $2,270,9004 bd6 ba4.5k sqft16 Steeplechase Ct, Saint Louis, MO 63131Off Market
- $1,436,4005 bd5 ba4k sqft14 Outer Ladue Dr, Saint Louis, MO 63131Off Market
- $1,016,6003 bd2 ba2.5k sqft4 Outer Ladue Dr, Saint Louis, MO 63131Off Market
Nearby schools
GreatSchools rating
- 9/10Conway Elementary SchoolGrades: K-4Distance: 1.8 mi
- 8/10Ladue Middle SchoolGrades: 6-8Distance: 2.1 mi
- 9/10Ladue Horton Watkins High SchoolGrades: 9-12Distance: 1.6 mi
Schools provided by the listing agent
- Elementary: Conway Elem.
- Middle: Ladue Middle
- High: Ladue Horton Watkins High
Source: MARIS. This data may not be complete. We recommend contacting the local school district to confirm school assignments for this home.
Get a cash offer in 3 minutes
Find out how much your home could sell for in as little as 3 minutes with a no-obligation cash offer.
Estimated market value
$2,305,800
Get a cash offer in 3 minutes
Find out how much your home could sell for in as little as 3 minutes with a no-obligation cash offer.
Estimated market value
$2,305,800
- Missouri
- Saint Louis County
- Frontenac
- 63131
- 16 Outer Ladue Dr
Nearby cities
Nearby zip codes
Other Frontenac Topics
