Skip main navigation
Under contract
  • $3,725,000

    16 Overbrook Lane, Darien, CT 06820

    5beds
    5,166sqft
    : 
    Loading
    Get pre-qualified
    Single Family Residence
    Built in 2010
    1 Acres Lot
    $-- Zestimate®
    $721/sqft
    $-- HOA

    What's special

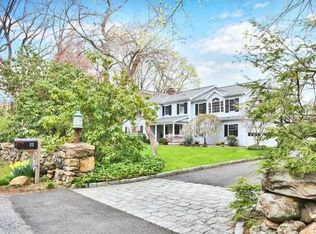
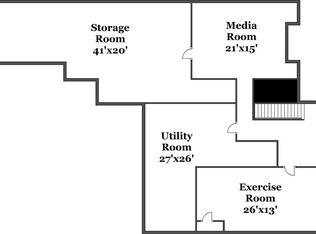
    Set on a beautifully manicured one-acre lot, this home welcomes you w/ soaring 9-foot coffered ceilings and a fabulous flow w/ bright, open, spacious rooms and wonderful natural sunlight, making every room feel both generous and livable. The heart of the home is a large gourmet kitchen featuring marble countertops, stainless steel appliances, and a center island, ideal for gatherings and everyday living. The kitchen opens to a casual dining space and a spacious family room w/ a fireplace. A formal living room, formal dining room w/ French doors, mudroom w/ great storage, powder room, and access to the 3-car garage, with ceiling height designed to accommodate double stacking for up to 6 vehicles, complete the main level. Step outside from the kitchen to a private deck overlooking an expansive yard w/ mature plantings and a separate outdoor firepit space, perfect for hosting friends or enjoying quiet evenings under the stars. Upstairs, the luxurious primary suite is a true retreat, boasting an expansive walk-in closet, his and hers spa-inspired bathrooms with a double marble-topped vanity, oversized shower, and a classic soaking tub, plus room for a private sitting area. 4 add'l bedrooms w/ great closets and a laundry room round out the second floor. As a bonus, an additional 1,000 square feet in the exceptional finished basement offers a second family room, home gym, and private office. Beyond the home itself, the location is second to none. Walkable to Cherry Lawn Park, top-rated schools, the Darien train station, and the charming shops and acclaimed restaurants of downtown Darien, this property delivers luxury living with everyday convenience and a true sense of community. Whole house generator included. Potential pool site.
    20 days
    |
    2,344
    |
    98
    |

    Zillow last checked:

    Listing updated:

    Listed by:

    The Gatt Team at William Raveis Real Estate,

    Meghan Gatt (203)904-8064,

    William Raveis Real Estate 203-854-5116

    Source: Smart MLS,MLS#: 24183935MLS Logo

      Facts & features

      Interior

      Bedrooms & bathrooms
      • Bedrooms: 5
      • Bathrooms: 5
      • Full bathrooms: 4
      • 1/2 bathrooms: 1
      Rooms
      • Room types: Gym, Laundry
      Primary bedroom
      • Features: Vaulted Ceiling(s), Bedroom Suite, Dressing Room, Walk-In Closet(s)
      • Level: Upper
      • Area: 464 Square Feet
      • Dimensions: 16 x 29
      Bedroom
      • Features: Full Bath
      • Level: Upper
      • Area: 156 Square Feet
      • Dimensions: 13 x 12
      Bedroom
      • Features: Full Bath
      • Level: Upper
      • Area: 273 Square Feet
      • Dimensions: 13 x 21
      Bedroom
      • Level: Upper
      • Area: 176 Square Feet
      • Dimensions: 11 x 16
      Bedroom
      • Features: Full Bath
      • Level: Upper
      • Area: 132 Square Feet
      • Dimensions: 11 x 12
      Dining room
      • Features: High Ceilings, French Doors, Hardwood Floor
      • Level: Main
      • Area: 238 Square Feet
      • Dimensions: 14 x 17
      Family room
      • Features: High Ceilings, Fireplace, Hardwood Floor
      • Level: Main
      • Area: 425 Square Feet
      • Dimensions: 17 x 25
      Kitchen
      • Features: High Ceilings, Kitchen Island, Pantry, Hardwood Floor
      • Level: Main
      • Area: 299 Square Feet
      • Dimensions: 13 x 23
      Living room
      • Features: High Ceilings, Hardwood Floor
      • Level: Main
      • Area: 208 Square Feet
      • Dimensions: 13 x 16
      Office
      • Level: Lower
      • Area: 208 Square Feet
      • Dimensions: 13 x 16
      Rec play room
      • Features: Built-in Features
      • Level: Lower
      Heating
      • Forced Air, Propane
      Cooling
      • Central Air
      Appliances
      • Included: Oven/Range, Range Hood, Subzero, Dishwasher, Disposal, Washer, Dryer, Wine Cooler, Water Heater
      • Laundry: Upper Level, Mud Room
      Features
      • Open Floorplan, Entrance Foyer, Smart Thermostat
      • Basement: Full,Finished
      • Attic: Pull Down Stairs
      • Number of fireplaces: 1
      Interior area
      • Total structure area: 5,166
      • Total interior livable area: 5,166 sqft
      • Finished area above ground: 4,166
      • Finished area below ground: 1,000

      Property

      Parking
      • Total spaces: 3
      • Parking features: Attached, Garage Door Opener
      • Attached garage spaces: 3
      Features
      • Patio & porch: Porch, Deck
      • Exterior features: Stone Wall
      • Waterfront features: Beach Access, Water Community
      Lot
      • Size: 1 Acres
      • Features: Level, Landscaped
      Details
      • Parcel number: 2589501
      • Zoning: R-1

      Construction

      Type & style
      • Home type: SingleFamily
      • Architectural style: Colonial
      • Property subtype: Single Family Residence
      Materials
      • Clapboard
      • Foundation: Concrete Perimeter
      • Roof: Asphalt
      Condition
      • New construction: No
      • Year built: 2010

      Utilities & green energy

      • Sewer: Public Sewer
      • Water: Public

      Community & HOA

      Community
      • Features: Golf, Library, Park, Playground, Tennis Court(s)
      • Security: Security System
      HOA
      • Has HOA: No
      Location
      • Region: Darien

      Financial & listing details

      • Price per square foot: $721/sqft
      • Tax assessed value: $1,680,280
      • Annual tax amount: $26,011
      • Date on market: 6/16/2026

        Estimated market value

        Not available

        Estimated sales range

        Not available

        Not available

        Price history

        DateEventPrice
        6/26/2026Pending sale$3,725,000$721/sqft
        Source: Smart MLS #24183935 Report a problem
        6/18/2026Listed for sale$3,725,000+67.4%$721/sqft
        Source: Smart MLS #24183935 Report a problem
        4/30/2015Sold$2,225,000-7.1%$431/sqft
        Source: Smart MLS #99092283 Report a problem
        2/11/2015Listed for sale$2,395,000+4.1%$464/sqft
        Source: Halstead Property #99092283 Report a problem
        8/12/2011Sold$2,300,000+161.4%$445/sqft
        Source: Smart MLS #98504052 Report a problem
        9/1/2010Sold$880,000$170/sqft
        Source: Public Record Report a problem

        Public tax history

        YearProperty taxesTax assessment
        2025$26,011 +5.4%$1,680,280
        2024$24,683 +15%$1,680,280 +37.9%
        2023$21,465 +2.2%$1,218,910
        2022$21,002 +2.3%$1,218,910
        2021$20,526 +2.9%$1,218,910
        2020$19,941 -0.7%$1,218,910
        2019$20,075 -7.8%$1,218,910 -10%
        2018$21,778 -0.5%$1,354,360
        2017$21,886 +2.5%$1,354,360
        2016$21,358 +2.7%$1,354,360
        2015$20,789 +2.3%$1,354,360
        2014$20,329 -4.5%$1,354,360 -16.2%
        2013$21,280 +15.7%$1,615,810 +11.4%
        2012$18,396 +118.2%$1,450,750 +102%
        2010$8,432 $718,200

        Find assessor info on the county website

        Monthly payment

        Est. payment

        Payment breakdown

        Explore the cost of this home by adjusting the details. Changes won't be saved.
        All calculations are estimates and provided by Zillow, Inc. for informational purposes only. Actual amounts may vary.
        HOA fees may include property taxes on listings classified as Co-Ops. Contact the listing agent and/or owner for fee details.
        Mortgage interest rates are dependent on a number of factors, including credit score, down payment, and repayment length. Interest rate data provided by Zillow Group Marketplace, Inc. as of 1/1/1970 from various mortgage lenders with which we have lead or other similar arrangements; the Estimated Payment is an average of those rates.
        See how much you could borrow to make a competitive offer.

        Climate risks

        Neighborhood: 06820

        Getting around

        19 / 100
        Car-Dependent
        32 / 100
        Some Transit
        34 / 100
        Somewhat Bikeable

        Nearby schools

        GreatSchools rating
        Schools provided by the listing agent
        • Elementary: Royle
        • Middle: Middlesex
        • High: Darien

        Source: Smart MLS. This data may not be complete. We recommend contacting the local school district to confirm school assignments for this home.

        A local agent can set up tours, give advice and negotiate with sellers.

        Browse local experts

        Similar homes

        Skip to the end of the carouselSkip to the beginning of the carousel