Welcome to 16 Overlook Rd. One of Stoughton’s most desirable dead-end streets with only eight homes and an unbeatable family-friendly location. This spacious property offers five true bedrooms with the potential for a sixth, plus a dedicated nursery and two separate office spaces, perfect for today’s lifestyle. The main bedroom features a walk-in closet and a full dressing room, providing the perfect retreat for relaxation and organization. The layout includes an eat-in kitchen, formal dining room, and a comfortable living room, along with a beautiful 2025 addition that brings modern space and flexibility to the home. The fully finished basement features a custom bar, ideal for entertaining. Step outside to enjoy a private back patio, and great yard space designed for gatherings and outdoor entertainment. Your own basketball court provides a fun, safe place for kids to play and make lifelong memories. This home truly offers space, comfort, and versatility. Come see your future home!
Sold for $1,000,000
$1,000,000
16 Overlook Rd, Stoughton, MA 02072
5beds
4,697sqft
Single Family Residence
Built in 1987
0 Square Feet Lot
$981,300 Zestimate®
$213/sqft
$5,764 Estimated rent
Home value
$981,300
$932,000 - $1.04M
$5,764/mo
Zestimate® history
Owner options
List your home for rent
$5,764/mo
Rent Zestimate®
Find your next renter with Zillow Rental Manager. Plus, with online applications, you can quickly screen prospective tenants – for free.
$5,764/mo
Rent Zestimate®
Refinance and save
$6,549/mo
Est. payment
Refinancing to a lower rate could help reduce your monthly payments and save thousands over the life of the loan.
$6,549/mo
Est. payment
Explore your selling options
Work with a Zillow partner agent
Leverage their expertise and Zillow's premium Showcase listings to get your home seen by more buyers.
Get startedList with your own agent
Get your home in front of millions of buyers by listing it on Zillow.
Learn how to do itSell it yourself
Take full control of how buyers see your home on Zillow by listing For Sale by Owner (FSBO).
List your homeWhat's special
Zillow last checked:
Listing updated:
Listed by:
Lindsey & Associates Realty Team 617-288-1042,
Keller Williams Realty Boston-Metro | Back Bay 617-542-0012,
Elizabeth Lindsey 781-956-0706
Bought with:
Matthew Heisler
Vanderbilt Properties, LLC
Source: MLS PIN,MLS#: 73452483
Facts & features
Interior
Bedrooms & bathrooms
- Bedrooms: 5
- Bathrooms: 3
- Full bathrooms: 2
- 1/2 bathrooms: 1
Primary bedroom
- Features: Ceiling Fan(s), Walk-In Closet(s), Flooring - Wall to Wall Carpet
- Level: Second
- Area: 247
- Dimensions: 13 x 19
Bedroom 2
- Level: Second
- Area: 208
- Dimensions: 13 x 16
Bedroom 3
- Level: Second
- Area: 170
- Dimensions: 17 x 10
Bedroom 4
- Level: Second
- Area: 176
- Dimensions: 16 x 11
Bedroom 5
- Level: Second
- Area: 126
- Dimensions: 14 x 9
Primary bathroom
- Features: Yes
Bathroom 1
- Level: First
- Area: 60
- Dimensions: 6 x 10
Bathroom 2
- Level: Second
- Area: 56
- Dimensions: 7 x 8
Bathroom 3
- Level: Second
Dining room
- Features: Flooring - Hardwood
- Level: First
- Area: 208
- Dimensions: 16 x 13
Family room
- Features: Flooring - Hardwood
- Level: Second
- Area: 364
- Dimensions: 28 x 13
Kitchen
- Features: Flooring - Stone/Ceramic Tile, Window(s) - Bay/Bow/Box, Kitchen Island
- Level: Main,First
- Area: 276
- Dimensions: 23 x 12
Living room
- Features: Ceiling Fan(s), Flooring - Hardwood
- Level: First
- Area: 364
- Dimensions: 28 x 13
Office
- Level: First
- Area: 90
- Dimensions: 9 x 10
Heating
- Oil
Cooling
- Central Air
Appliances
- Included: Water Heater, Range, Oven, Dishwasher, Microwave, Refrigerator, Washer, Dryer
- Laundry: First Floor
Features
- Home Office, Nursery, Sitting Room, Walk-up Attic
- Flooring: Wood, Tile, Carpet
- Basement: Full,Finished,Walk-Out Access,Interior Entry,Bulkhead
- Number of fireplaces: 1
- Fireplace features: Living Room
Interior area
- Total structure area: 4,697
- Total interior livable area: 4,697 sqft
- Finished area above ground: 3,638
- Finished area below ground: 1,059
Property
Parking
- Total spaces: 8
- Parking features: Attached, Off Street, Paved
- Attached garage spaces: 2
- Uncovered spaces: 6
Accessibility
- Accessibility features: No
Features
- Patio & porch: Deck
- Exterior features: Deck
Lot
- Size: 0 Square Feet
- Features: Wooded
Details
- Parcel number: 231565
- Zoning: RA
Construction
Type & style
- Home type: SingleFamily
- Architectural style: Colonial
- Property subtype: Single Family Residence
Materials
- Foundation: Concrete Perimeter
Condition
- Year built: 1987
Utilities & green energy
- Electric: 200+ Amp Service
- Sewer: Private Sewer
- Water: Private
Community & HOA
Community
- Features: Public Transportation, Shopping, Park, Walk/Jog Trails, Golf, Laundromat, Bike Path, Conservation Area, Highway Access, House of Worship, Public School, T-Station
- Security: Security System
- Subdivision: Ames Pond Highland Street Stoughton Easton Line
HOA
- Has HOA: No
Location
- Region: Stoughton
Financial & listing details
- Price per square foot: $213/sqft
- Tax assessed value: $797,800
- Annual tax amount: $9,877
- Date on market: 2/5/2026
- Road surface type: Paved
Price history
| Date | Event | Price |
|---|---|---|
| 4/15/2026 | Sold | $1,000,000+0%$213/sqft |
Source: MLS PIN #73452483 Report a problem | ||
| 2/5/2026 | Contingent | $999,999$213/sqft |
Source: MLS PIN #73452483 Report a problem | ||
| 1/6/2026 | Listed for sale | $999,999$213/sqft |
Source: MLS PIN #73452483 Report a problem | ||
| 12/2/2025 | Listing removed | $999,999$213/sqft |
Source: MLS PIN #73452483 Report a problem | ||
| 11/25/2025 | Price change | $999,999-11.5%$213/sqft |
Source: MLS PIN #73452483 Report a problem | ||
| 11/7/2025 | Listed for sale | $1,130,000+117.3%$241/sqft |
Source: MLS PIN #73452483 Report a problem | ||
| 6/11/2014 | Sold | $520,000-5.4%$111/sqft |
Source: Public Record Report a problem | ||
| 4/16/2014 | Pending sale | $549,900$117/sqft |
Source: WEICHERT, REALTORS� - Briarwood Real Estate #71649663 Report a problem | ||
| 3/25/2014 | Listed for sale | $549,9000%$117/sqft |
Source: WEICHERT, REALTORS� - Briarwood Real Estate #71649663 Report a problem | ||
| 2/12/2012 | Listing removed | $550,000$117/sqft |
Source: Visual Tour #71185916 Report a problem | ||
| 11/7/2011 | Listed for sale | $550,000+7.8%$117/sqft |
Source: Visual Tour #71185916 Report a problem | ||
| 4/29/2011 | Sold | $510,000-7.3%$109/sqft |
Source: Public Record Report a problem | ||
| 2/12/2011 | Listed for sale | $550,000+58%$117/sqft |
Source: NRT NewEngland #71185916 Report a problem | ||
| 3/31/2000 | Sold | $348,000+9.1%$74/sqft |
Source: Public Record Report a problem | ||
| 5/30/1989 | Sold | $319,000$68/sqft |
Source: Public Record Report a problem | ||
Public tax history
| Year | Property taxes | Tax assessment |
|---|---|---|
| 2025 | $9,877 +1.2% | $797,800 +4.1% |
| 2024 | $9,759 +3.6% | $766,600 +10.3% |
| 2023 | $9,417 +6.2% | $695,000 +13% |
| 2022 | $8,866 -1.7% | $615,300 +3% |
| 2021 | $9,019 +2.9% | $597,300 +1.5% |
| 2020 | $8,763 +2.7% | $588,500 +5.8% |
| 2019 | $8,532 +9% | $556,200 +5.3% |
| 2018 | $7,826 +3.4% | $528,400 +1.1% |
| 2017 | $7,571 +0.8% | $522,500 +4.1% |
| 2016 | $7,510 -2.1% | $501,700 -1.1% |
| 2015 | $7,674 +3.2% | $507,200 +7.4% |
| 2014 | $7,436 +4.5% | $472,400 |
| 2013 | $7,119 +2.8% | $472,400 -1% |
| 2012 | $6,922 +2.4% | $477,400 -4.2% |
| 2011 | $6,762 +4.7% | $498,300 -3.9% |
| 2010 | $6,461 +4.7% | $518,500 -7.5% |
| 2009 | $6,169 +4% | $560,300 -7.5% |
| 2008 | $5,933 -0.3% | $606,000 -1.2% |
| 2007 | $5,949 +1% | $613,300 +4.1% |
| 2006 | $5,888 -3% | $589,400 +4.1% |
| 2005 | $6,072 +2.7% | $566,400 +21.2% |
| 2004 | $5,914 +7% | $467,500 +8% |
| 2003 | $5,528 +4.2% | $432,900 +10.4% |
| 2002 | $5,305 +17.2% | $392,100 +42.1% |
| 1996 | $4,528 | $275,900 |
Find assessor info on the county website
Neighborhood: 02072
Nearby homes
- $596,8003 bd1 ba1.2k sqft439 Highland St, Stoughton, MA 02072Off Market
- $610,0003 bd2 ba1.4k sqft448 Highland St, Stoughton, MA 02072Sold
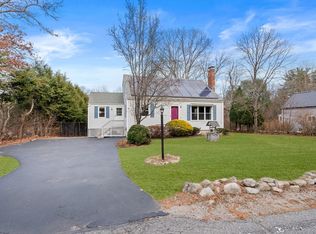
- $988,4004 bd3 ba2.8k sqft31 Overlook Rd, Stoughton, MA 02072Off Market
- $970,1004 bd2 ba2.9k sqft40 Overlook Rd, Stoughton, MA 02072Off Market
- $557,8003 bd1 ba1.5k sqft446 Highland St, Stoughton, MA 02072Off Market
- $684,3003 bd3 ba2k sqft450 Highland St, Stoughton, MA 02072Off Market
- $661,4003 bd2 ba2.2k sqft419 Highland St, Stoughton, MA 02072Off Market
- $964,9004 bd3 ba3.7k sqft59 Overlook Rd, Stoughton, MA 02072Off Market
Nearby schools
GreatSchools rating
- 5/10Joseph H. Gibbons Elementary SchoolGrades: K-5Distance: 2.1 mi
- 5/10O'Donnell Middle SchoolGrades: 6-8Distance: 2.8 mi
- 5/10Stoughton High SchoolGrades: 9-12Distance: 2.9 mi
Schools provided by the listing agent
- Elementary: Gibbons
- Middle: O'donnel Middle
- High: Stoughton High
Source: MLS PIN. This data may not be complete. We recommend contacting the local school district to confirm school assignments for this home.
Get a cash offer in 3 minutes
Find out how much your home could sell for in as little as 3 minutes with a no-obligation cash offer.
Estimated market value
$981,300
Get a cash offer in 3 minutes
Find out how much your home could sell for in as little as 3 minutes with a no-obligation cash offer.
Estimated market value
$981,300
- Massachusetts
- Norfolk County
- Stoughton
- 02072
- 16 Overlook Rd
