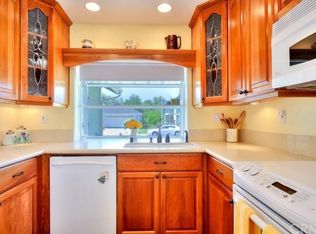
Welcome to 16 Oxbow Creek Lane – a Renovated Charm in the Heart of Laguna Hills. Offering 3 bedrooms, 2.5 baths and sitting on a spacious 5,400 sq ft lot in a quiet, pride-of-ownership neighborhood. 16 Oxbow is hitting the market after being updated and renovated throughout. As you arrive, you're greeted by a beautifully landscaped front yard and a large side yard that adds to the home's outstanding curb appeal. Step inside to a light-filled living room featuring soaring vaulted ceilings to your left, while to your right you'll find a flexible den/office space (which can easily be converted into a 4th bedroom). Throughout the home, you have recessed lighting and brand new Luxury Vinyl Plank floors that add warmth, style, durability and ties each space together with a clean, cohesive look. Continue down the hall to access the attached 2-car garage and a stylishly updated half bath. To the left of the entry, the updated kitchen overlooking the side and rear yard offers abundant light, granite countertops, a new range and its own informal dining area, as well as a separate formal dining room ideal for hosting family and friends. You have three generously sized bedrooms upstairs, including a spacious primary suite with its own private patio, large dual closets, and a renovated en suite bath. Two additional bedrooms share a second updated bathroom providing ample space for family, guests, or work-from-home setups. Nearly every detail has been thoughtfully upgraded, including new paint inside and out with modern baseboards. The expansive backyard offers a terraced garden area with endless potential, possibly even room for a pool and spa. Located near shopping, dining, parks, hiking trails and top-rated schools, this is the home you've been waiting for.
Sold for $1,250,000
Listed by: Real Broker • Richard Bustamante • Contact: 949-245-8726
Bought with: RE/MAX ONE
$1,250,000
16 Oxbow Creek Ln, Laguna Hills, CA 92653
3beds
1,769sqft
Single Family Residence
Built in 1986
5,400 Square Feet Lot
$1,267,000 Zestimate®
$707/sqft
$4,549 Estimated rent
Home value
$1,267,000
$1.17M - $1.38M
$4,549/mo
Zestimate® history
Owner options
List your home for rent
$4,549/mo
Rent Zestimate®
Find your next renter with Zillow Rental Manager. Plus, with online applications, you can quickly screen prospective tenants – for free.
$4,549/mo
Rent Zestimate®
Refinance and save
$8,118/mo
Est. payment
Refinancing to a lower rate could help reduce your monthly payments and save thousands over the life of the loan.
$8,118/mo
Est. payment
Explore your selling options
Work with a Zillow partner agent
Leverage their expertise and Zillow's premium Showcase listings to get your home seen by more buyers.
Get startedList with your own agent
Get your home in front of millions of buyers by listing it on Zillow.
Learn how to do itSell it yourself
Take full control of how buyers see your home on Zillow by listing For Sale by Owner (FSBO).
List your homeWhat's special
Private patioExpansive backyardModern baseboardsRenovated en suite bathSpacious primary suiteTerraced garden areaFormal dining room
Zillow last checked:
Listing updated:
Listed by:
Richard Bustamante DRE #01303024 949-245-8726,
Real Broker
Bought with:
Debi Larsen, DRE #01047919
RE/MAX ONE
Source: CRMLS,MLS#: OC25173876 Originating MLS: California Regional MLS
Originating MLS: California Regional MLSFacts & features
Interior
Bedrooms & bathrooms
- Bedrooms: 3
- Bathrooms: 3
- Full bathrooms: 2
- 1/2 bathrooms: 1
- Main level bathrooms: 1
Rooms
- Room types: Bedroom, Den, Entry/Foyer, Kitchen, Living Room, Primary Bathroom, Primary Bedroom, Office, Dining Room
Primary bedroom
- Features: Primary Suite
Bedroom
- Features: All Bedrooms Up
Bathroom
- Features: Remodeled, Tub Shower
Kitchen
- Features: Granite Counters, Remodeled, Updated Kitchen
Heating
- Central
Cooling
- Central Air
Appliances
- Included: Dishwasher, Gas Oven, Gas Range, Microwave
- Laundry: Electric Dryer Hookup, Gas Dryer Hookup, In Garage
Features
- Separate/Formal Dining Room, Recessed Lighting, See Remarks, Storage, All Bedrooms Up, Primary Suite
- Flooring: Laminate
- Has fireplace: Yes
- Fireplace features: Gas, Living Room
- Common walls with other units/homes: No Common Walls
Interior area
- Total interior livable area: 1,769 sqft
Property
Parking
- Total spaces: 4
- Parking features: Concrete, Direct Access, Door-Single, Driveway, Garage Faces Front, Garage, Garage Door Opener
- Attached garage spaces: 2
- Uncovered spaces: 2
Accessibility
- Accessibility features: None
Features
- Levels: Two
- Stories: 2
- Entry location: Ground
- Patio & porch: Brick, Concrete, Front Porch, Open, Patio, Rooftop, See Remarks, Wrap Around
- Pool features: None
- Spa features: None
- Fencing: Good Condition,Security,Wood,Wrought Iron
- Has view: Yes
- View description: None
Lot
- Size: 5,400 Square Feet
- Features: 0-1 Unit/Acre, Back Yard, Rectangular Lot, Yard
Details
- Parcel number: 62535167
- Special conditions: Standard,Trust
Construction
Type & style
- Home type: SingleFamily
- Architectural style: Cape Cod,Contemporary
- Property subtype: Single Family Residence
Materials
- Drywall, Stucco, Wood Siding
- Foundation: Slab
- Roof: Shingle
Condition
- Additions/Alterations,Repairs Cosmetic,Updated/Remodeled
- New construction: No
- Year built: 1986
Utilities & green energy
- Electric: 220 Volts in Garage, Standard
- Sewer: Public Sewer
- Water: Public
- Utilities for property: Cable Available, Electricity Connected, Natural Gas Connected, Phone Available, Sewer Connected, Water Connected
Community & HOA
Community
- Features: Biking, Curbs, Sidewalks
- Security: Carbon Monoxide Detector(s), Smoke Detector(s)
HOA
- Has HOA: Yes
- Amenities included: Maintenance Grounds, Trail(s)
- HOA fee: $209 quarterly
- HOA name: Woodwinds
- HOA phone: 949-768-7261
- Second HOA fee: $138 quarterly
- Second HOA name: Aliso Viejo
- Second HOA phone: 949-243-7750
Location
- Region: Laguna Hills
Financial & listing details
- Price per square foot: $707/sqft
- Tax assessed value: $154,876
- Annual tax amount: $11,812
- Date on market: 8/8/2025
- Cumulative days on market: 39 days
- Listing terms: Cash,Cash to New Loan,Conventional,1031 Exchange,FHA,Fannie Mae,Freddie Mac,Government Loan,Owner May Carry,Owner Pay Points,Private Financing Available,Submit,Trust Deed,USDA Loan,VA Loan
- Road surface type: Paved
Price history
| Date | Event | Price |
|---|---|---|
| 10/17/2025 | Sold | $1,250,000+0%$707/sqft |
Source:  CRMLS #OC25173876 Report a problem CRMLS #OC25173876 Report a problem | ||
| 10/16/2025 | Pending sale | $1,249,900$707/sqft |
Source: CRMLS #OC25173876 Report a problem | ||
| 9/17/2025 | Contingent | $1,249,900$707/sqft |
Source: CRMLS #OC25173876 Report a problem | ||
| 8/8/2025 | Listed for sale | $1,249,900$707/sqft |
Source: CRMLS #OC25173876 Report a problem | ||
Public tax history
| Year | Property taxes | Tax assessment |
|---|---|---|
| 2025 | $11,812 +683.3% | $154,876 +2% |
| 2024 | $1,508 +2.4% | $151,840 +2% |
| 2023 | $1,473 +1.9% | $148,863 +2% |
| 2022 | $1,446 +2.1% | $145,945 +2% |
| 2021 | $1,415 +0.9% | $143,084 +1% |
| 2020 | $1,402 | $141,617 +2% |
| 2019 | $1,402 +2.1% | $138,841 +2% |
| 2018 | $1,373 +4.2% | $136,119 +2% |
| 2017 | $1,318 | $133,450 +2% |
| 2016 | $1,318 +1.4% | $130,834 +1.5% |
| 2015 | $1,299 +0.6% | $128,869 +2% |
| 2014 | $1,291 | $126,345 +0.5% |
| 2013 | -- | $125,774 +2% |
| 2012 | -- | $123,308 +2% |
| 2011 | -- | $120,891 +0.8% |
| 2010 | -- | $119,988 -0.2% |
| 2009 | -- | $120,274 +2% |
| 2008 | -- | $117,916 +2% |
| 2007 | -- | $115,604 +2% |
| 2006 | -- | $113,338 +2% |
| 2005 | -- | $111,116 +2% |
| 2004 | -- | $108,938 +1.9% |
| 2003 | -- | $106,942 +2% |
| 2002 | -- | $104,846 +2% |
| 2001 | $1,070 +0.5% | $102,791 +2% |
| 2000 | $1,064 | $100,776 |
Find assessor info on the county website
Neighborhood: 92653
Nearby homes
- $1,308,8004 bd3 ba2.1k sqft14 Oxbow Creek Ln, Laguna Hills, CA 92653Off Market
- $1,214,2003 bd2 ba1.3k sqft18 Oxbow Creek Ln, Laguna Hills, CA 92653Off Market
- $788,4002 bd2 ba1k sqft12 Oxbow Creek Ln, Laguna Hills, CA 92653Off Market
- $1,215,8003 bd2 ba1.8k sqft20 Oxbow Creek Ln, Laguna Hills, CA 92653Off Market
- $1,155,8003 bd2 ba1.3k sqft22 Deer Creek Ln, Laguna Hills, CA 92653Off Market
- $1,153,3003 bd2 ba1.9k sqft17 Deer Creek Ln, Laguna Hills, CA 92653Off Market
- $1,188,5004 bd2 ba1.7k sqft10 Oxbow Creek Ln, Laguna Hills, CA 92653Off Market
- $1,208,1003 bd3 ba1.5k sqft22 Oxbow Creek Ln, Laguna Hills, CA 92653Off Market
Nearby schools
GreatSchools rating
- 4/10Olivewood Elementary SchoolGrades: K-6Distance: 2 mi
- 5/10Los Alisos Intermediate SchoolGrades: 7-8Distance: 2 mi
- 8/10Laguna Hills High SchoolGrades: 9-12Distance: 0.5 mi
Schools provided by the listing agent
- Elementary: San Joaquin
- Middle: Los Alisos
- High: Laguna Hills
Source: CRMLS. This data may not be complete. We recommend contacting the local school district to confirm school assignments for this home.
Get a cash offer in 3 minutes
Find out how much your home could sell for in as little as 3 minutes with a no-obligation cash offer.
Estimated market value
$1,267,000
Get a cash offer in 3 minutes
Find out how much your home could sell for in as little as 3 minutes with a no-obligation cash offer.
Estimated market value
$1,267,000
- California
- Orange County
- Laguna Hills
- 92653
- 16 Oxbow Creek Ln
Nearby cities
Nearby zip codes
Other Laguna Hills Topics
