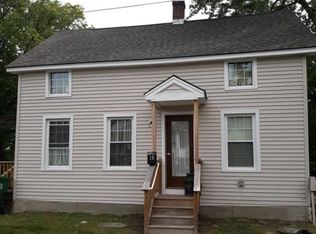
16 Oxford Pl, Chicopee, MA 01020
Home value
$290,100
$264,000 - $313,000
$2,031/mo
Owner options
$2,031/mo
Rent Zestimate®
Find your next renter with Zillow Rental Manager. Plus, with online applications, you can quickly screen prospective tenants – for free.
$2,031/mo
Rent Zestimate®
$1,374/mo
Est. payment
Refinancing to a lower rate could help reduce your monthly payments and save thousands over the life of the loan.
$1,374/mo
Est. payment
Explore your selling options
Work with a Zillow partner agent
Leverage their expertise and Zillow's premium Showcase listings to get your home seen by more buyers.
Get startedList with your own agent
Get your home in front of millions of buyers by listing it on Zillow.
Learn how to do itSell it yourself
Take full control of how buyers see your home on Zillow by listing For Sale by Owner (FSBO).
List your homeWhat's special
Facts & features
Interior
Bedrooms & bathrooms
- Bedrooms: 3
- Bathrooms: 2
- Full bathrooms: 1
- 1/2 bathrooms: 1
Heating
- Forced air, Gas, Oil
Appliances
- Included: Dishwasher, Range / Oven, Refrigerator
Features
- Cable Available
- Flooring: Tile, Carpet, Concrete, Hardwood, Laminate
Interior area
- Total interior livable area: 2,032 sqft
Property
Parking
- Parking features: Garage - Detached
Features
- Exterior features: Vinyl
Lot
- Size: 6,534 sqft
Details
- Parcel number: CHICM0086P00045
Construction
Type & style
- Home type: SingleFamily
Materials
- Roof: Asphalt
Condition
- Year built: 1940
Community & neighborhood
Location
- Region: Chicopee
Other
Other facts
- Flooring: Wood, Tile, Wall To Wall Carpet, Laminate
- Utility Connections: For Electric Range, For Electric Oven, For Electric Dryer, Washer Hookup, For Gas Dryer
- Year Round: Yes
- Hot Water: Electric, Tank
- Exterior: Vinyl
- Appliances: Range, Dishwasher, Refrigerator
- Bed3 Dscrp: Flooring - Wall To Wall Carpet, Closet
- Bed3 Level: Second Floor
- Bth1 Dscrp: Bathroom - Full, Bathroom - With Tub & Shower, Flooring - Stone/Ceramic Tile, Main Level
- Bth1 Level: First Floor
- Heating: Oil, Forced Air
- Interior Features: Cable Available
- Kit Dscrp: Pantry, Main Level, Dining Area, Flooring - Laminate
- Kit Level: First Floor
- Style: Cape
- Bed2 Dscrp: Closet, Flooring - Wall To Wall Carpet
- Mbr Dscrp: Ceiling Fan(s), Closet, Flooring - Wall To Wall Carpet, Main Level
- Mbr Level: First Floor
- Garage Parking: Detached
- Bed2 Level: First Floor
- Bth2 Level: Basement
- Cooling: Window Ac
- Bth2 Dscrp: Bathroom - Half
- Basement Feature: Full, Interior Access, Concrete Floor, Unfinished Basement
- Lead Paint: Unknown
- Exterior Features: Porch - Enclosed, Gutters, Screens
- Laundry Dscrp: Dryer Hookup - Electric, Washer Hookup, Dryer Hookup - Gas
- Liv Dscrp: Cable Hookup, Flooring - Hardwood, Main Level
- Road Type: Public, Paved, Publicly Maint.
- Liv Level: First Floor
- Lot Description: Paved Drive, Cleared, Level
- Sf Type: Detached
- Laundry Level: Basement
- Foundation: Concrete Block, Brick
Price history
| Date | Event | Price |
|---|---|---|
| 6/11/2026 | Sold | $213,860+4.3%$105/sqft |
Source: Public Record Report a problem | ||
| 9/5/2019 | Sold | $205,000+5.1%$101/sqft |
Source: Agent Provided Report a problem | ||
| 7/31/2019 | Pending sale | $195,000$96/sqft |
Source: Pioneer Valley #72535836 Report a problem | ||
| 7/17/2019 | Listed for sale | $195,000+62.6%$96/sqft |
Source: Keller Williams Realty #72535836 Report a problem | ||
| 7/22/2003 | Sold | $119,900$59/sqft |
Source: Public Record Report a problem | ||
Public tax history
| Year | Property taxes | Tax assessment |
|---|---|---|
| 2025 | $3,558 +5.4% | $234,700 +2.6% |
| 2024 | $3,376 +6.7% | $228,700 +9.5% |
| 2023 | $3,165 +4.7% | $208,900 +17.4% |
| 2022 | $3,024 +6% | $178,000 +9.9% |
| 2021 | $2,853 +0% | $162,000 +7.6% |
| 2020 | $2,853 +10% | $150,600 +4.3% |
| 2019 | $2,593 +3.1% | $144,400 +5.1% |
| 2018 | $2,516 +1.5% | $137,400 -4.1% |
| 2017 | $2,479 +3.2% | $143,200 +0.8% |
| 2016 | $2,403 +2.3% | $142,100 +6.1% |
| 2015 | $2,349 +100% | $133,900 |
| 2014 | $1,174 -45.9% | $133,900 -2.9% |
| 2013 | $2,171 -1.9% | $137,900 -7% |
| 2012 | $2,213 +1.8% | $148,200 |
| 2011 | $2,173 +12.4% | $148,200 +4.4% |
| 2010 | $1,934 -4.9% | $141,900 -7.9% |
| 2009 | $2,033 0% | $154,000 -6.4% |
| 2008 | $2,034 +8.4% | $164,600 +12% |
| 2007 | $1,876 +7.5% | $147,000 +10.3% |
| 2006 | $1,745 +0.9% | $133,300 +5.1% |
| 2005 | $1,730 +15.6% | $126,800 +47.6% |
| 2004 | $1,497 +2.9% | $85,900 |
| 2003 | $1,455 | $85,900 |
Find assessor info on the county website
Neighborhood: 01020
Nearby schools
GreatSchools rating
- NABelcher Elementary SchoolGrades: PK-2Distance: 1.1 mi
- 3/10Bellamy Middle SchoolGrades: 6-8Distance: 2.9 mi
- 2/10Chicopee High SchoolGrades: 9-12Distance: 0.6 mi
Get pre-qualified for a loan
At Zillow Home Loans, we can pre-qualify you in as little as 5 minutes with no impact to your credit score.An equal housing lender. NMLS #10287.
Sell for more on Zillow
- Massachusetts
- Hampden County
- Chicopee
- 01020
- 16 Oxford Pl
