Skip main navigation
Active
  • Price increase: $320 (7/15)
    $479,900

    16 Paige Ln, Hudson, OH 44236

    3beds
    1,893sqft
    : 
    Loading
    Get pre-qualified
    Townhouse, Condominium
    Built in 2026
    -- sqft lot
    $-- Zestimate®
    $254/sqft
    $295/mo HOA

    What's special

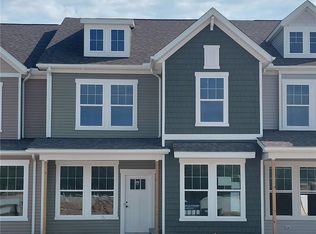
    Welcome to luxury. turnkey, maintenance free living. This stunning, new construction townhome includes three bedroom, 2 1/2 bathrooms, a spacious loft and an oversized garage that is sure to impress. This townhome includes a beautiful kitchen with wood hood, quartz countertops and built-in appliances with a full backsplash. Close to all that charming downtown Hudson has to offer - Don't miss out on your chance to be part of the Preserve of Hudson!
    10 days
    |
    467
    |
    13
    |

    Zillow last checked:

    Listing updated:

    Listed by:

    Matthew Suttle 330-705-7536 matt.suttle@pulte.com,

    Keller Williams Chervenic Rlty

    Source: MLS Now,MLS#: 5225526MLS LogoOriginating MLS: Akron Cleveland Association of REALTORS

    Loading...

      Facts & features

      Interior

      Bedrooms & bathrooms
      • Bedrooms: 3
      • Bathrooms: 3
      • Full bathrooms: 2
      • 1/2 bathrooms: 1
      • Main level bathrooms: 1
      Primary bedroom
      • Description: Flooring: Carpet
      • Level: Second
      • Dimensions: 15 x 13
      Bedroom
      • Description: Flooring: Carpet
      • Level: Second
      • Dimensions: 13 x 11
      Bedroom
      • Description: Flooring: Carpet
      • Level: Second
      • Dimensions: 12 x 10
      Primary bathroom
      • Description: Flooring: Luxury Vinyl Tile
      • Level: Second
      • Dimensions: ND x ND
      Bathroom
      • Description: Flooring: Luxury Vinyl Tile
      • Level: Second
      • Dimensions: ND x ND
      Dining room
      • Description: Flooring: Luxury Vinyl Tile
      • Level: First
      • Dimensions: 10 x 10
      Great room
      • Description: Flooring: Luxury Vinyl Tile
      • Level: First
      • Dimensions: 14 x 19
      Kitchen
      • Description: Flooring: Luxury Vinyl Tile
      • Level: First
      • Dimensions: ND x ND
      Laundry
      • Description: Flooring: Luxury Vinyl Tile
      • Level: Second
      • Dimensions: ND x ND
      Loft
      • Description: Flooring: Carpet
      • Level: Second
      • Dimensions: 13 x 13
      Heating
      • Forced Air, Gas
      Cooling
      • Central Air
      Appliances
      • Included: Built-In Oven, Cooktop, Dishwasher, Disposal, Microwave, Range
      • Laundry: Washer Hookup, Electric Dryer Hookup, Laundry Room, Laundry Tub, Sink, Upper Level
      Features
      • Has basement: No
      • Has fireplace: No
      Interior area
      • Total structure area: 1,893
      • Total interior livable area: 1,893 sqft
      • Finished area above ground: 1,893
      Video & virtual tour

      Property

      Parking
      • Total spaces: 2
      • Parking features: Attached, Driveway, Garage, Garage Door Opener, Garage Faces Rear
      • Attached garage spaces: 2
      Features
      • Levels: Two
      • Stories: 2
      • Patio & porch: Covered, Front Porch
      Details
      • Parcel number: 3010475
      • Special conditions: Builder Owned

      Construction

      Type & style
      • Home type: Condo
      • Property subtype: Townhouse, Condominium
      • Attached to another structure: Yes
      Materials
      • Batts Insulation, Blown-In Insulation, Board & Batten Siding, Frame, Vertical Siding
      • Foundation: Slab
      • Roof: Asphalt
      Condition
      • New Construction
      • New construction: Yes
      • Year built: 2026
      Details
      • Builder name: Pulte Homes Of Ohio, Llc
      • Warranty included: Yes

      Utilities & green energy

      • Sewer: Public Sewer
      • Water: Public

      Community & HOA

      Community
      • Features: Street Lights, Sidewalks
      • Security: Carbon Monoxide Detector(s), Smoke Detector(s)
      HOA
      • Has HOA: No
      • Services included: Association Management, Insurance, Maintenance Grounds, Reserve Fund, Snow Removal
      • HOA fee: $295 monthly
      Location
      • Region: Hudson

      Financial & listing details

      • Price per square foot: $254/sqft
      • Date on market: 7/7/2026
      • Listing terms: Cash,Conventional

        Estimated market value

        Not available

        Estimated sales range

        Not available

        Not available

        Price history

        DateEventPrice
        7/15/2026Price change$480,220+0.1%$254/sqft
        Source: Pulte Report a problem
        7/7/2026Price change$479,900-4.3%$254/sqft
        Source: MLS Now #5225526 Report a problem
        6/25/2026Price change$501,400+0%$265/sqft
        Source: Pulte Report a problem
        6/7/2026Price change$501,230+0%$265/sqft
        Source: Pulte Report a problem
        5/20/2026Price change$501,170+19%$265/sqft
        Source: Pulte Report a problem
        5/1/2026Listed for sale$420,990$222/sqft
        Source: Pulte Report a problem
        4/17/2026Listing removed--
        Source: Pulte Report a problem
        2/13/2026Listed for sale--
        Source: Pulte Report a problem

        Public tax history

        Tax history is unavailable.

        Monthly payment

        Est. payment

        Payment breakdown

        Explore the cost of this home by adjusting the details. Changes won't be saved.
        All calculations are estimates and provided by Zillow, Inc. for informational purposes only. Actual amounts may vary.
        HOA fees may include property taxes on listings classified as Co-Ops. Contact the listing agent and/or owner for fee details.
        Mortgage interest rates are dependent on a number of factors, including credit score, down payment, and repayment length. Interest rate data provided by Zillow Group Marketplace, Inc. as of 1/1/1970 from various mortgage lenders with which we have lead or other similar arrangements; the Estimated Payment is an average of those rates.
        See how much you could borrow to make a competitive offer.

        Climate risks

        Neighborhood: 44236

        Getting around

        34 / 100
        Car-Dependent
        46 / 100
        Somewhat Bikeable

        Nearby schools

        GreatSchools rating
        Schools provided by the listing agent
        • District: Hudson CSD - 7708

        Source: MLS Now. This data may not be complete. We recommend contacting the local school district to confirm school assignments for this home.

        A local agent can set up tours, give advice and negotiate with sellers.

        Browse local experts

        Similar homes