SANS SOUCI neighborhood in Greenville SC is close to everything, from Swamp Rabbit Trail, and Market to Downtown to Furman University. Take the back streets or not for a 5-10 minute drive to each. But the best thing about 16 Paris Mountain Avenue is the house…..renovated with quality design, vintage updates, and materials. The owner planned to live in the home but as we know plans can change So a lucky buyer will buy a restored home with detail to old and new creating a pure beauty. I will short list the improvements and for further info a detailed two page description is in the attached JPEG images…..new extended deck, mature azaleas, evergreen trees with lush growth, exterior paint, interior paint with Sherwin Williams City Loft paint, complete kitchen renovation with LVT harlequin flooring, Moda quartz countertops, Charcoal Gray slimline shaker cabinetry, premium GE appliances, updated electrical, reclaimed wood on island, added a bath with large shower, enclosed 3 season porch with plumbing and electrical, added en-suite bath, restored original bath including 1940’s black and white tile, new vanity, vanity lighting, landscaped yard with pine needles, manicured yard, 9 1/2’ ceilings, sun filled large rooms, Previous owners per disclosure replaced HVAC in 2019, added all new windows except front picture window, refinished heart pine thin slat floors which are throughout the house except baths and kitchen. Plus….detached carport with shed for parking and outdoor storage. As you can imagine, home is a cottage feel with loads of natural light, comfy in every way.
Sold for $400,000
$400,000
16 Paris Mountain Ave, Greenville, SC 29609
3beds
1,565sqft
Single Family Residence, Residential
Built in ----
-- sqft lot
$405,100 Zestimate®
$256/sqft
$1,863 Estimated rent
Home value
$405,100
$381,000 - $429,000
$1,863/mo
Zestimate® history
Owner options
List your home for rent
$1,863/mo
Rent Zestimate®
Find your next renter with Zillow Rental Manager. Plus, with online applications, you can quickly screen prospective tenants – for free.
$1,863/mo
Rent Zestimate®
Refinance and save
$2,373/mo
Est. payment
Refinancing to a lower rate could help reduce your monthly payments and save thousands over the life of the loan.
$2,373/mo
Est. payment
Explore your selling options
Work with a Zillow partner agent
Leverage their expertise and Zillow's premium Showcase listings to get your home seen by more buyers.
Get startedList with your own agent
Get your home in front of millions of buyers by listing it on Zillow.
Learn how to do itSell it yourself
Take full control of how buyers see your home on Zillow by listing For Sale by Owner (FSBO).
List your homeWhat's special
New extended deckExterior paintSun filled large roomsPremium ge appliancesAdded en-suite bathReclaimed wood on islandLvt harlequin flooring
Zillow last checked:
Listing updated:
Listed by:
Lil Glenn 864-414-0331,
Lil Glenn Co, LLC
Bought with:
Story Cosgrove
Carolina Moves, LLC
Source: Greater Greenville AOR,MLS#: 1541112
Facts & features
Interior
Bedrooms & bathrooms
- Bedrooms: 3
- Bathrooms: 2
- Full bathrooms: 2
- Main level bathrooms: 2
- Main level bedrooms: 3
Rooms
- Room types: Laundry, Other/See Remarks
Primary bedroom
- Area: 121
- Dimensions: 11 x 11
Bedroom 2
- Area: 156
- Dimensions: 12 x 13
Bedroom 3
- Area: 156
- Dimensions: 12 x 13
Primary bathroom
- Features: Full Bath, Shower Only, Other
- Level: Main
Dining room
- Area: 247
- Dimensions: 13 x 19
Kitchen
- Area: 144
- Dimensions: 16 x 9
Living room
- Area: 247
- Dimensions: 13 x 19
Heating
- Natural Gas
Cooling
- Electric
Appliances
- Included: Dishwasher, Dryer, Self Cleaning Oven, Refrigerator, Washer, Electric Oven, Free-Standing Electric Range, Range, Microwave, Gas Water Heater
- Laundry: 1st Floor, Walk-in, Electric Dryer Hookup, Washer Hookup, Laundry Room
Features
- High Ceilings, Ceiling Smooth, Granite Counters
- Flooring: Ceramic Tile, Hwd/Pine Flr Under Carpet, Other
- Windows: Insulated Windows, Window Treatments
- Basement: Sump Pump,Unfinished,Other
- Number of fireplaces: 1
- Fireplace features: Gas Log
Interior area
- Total structure area: 1,563
- Total interior livable area: 1,565 sqft
Property
Parking
- Total spaces: 2
- Parking features: Detached Carport, Side/Rear Entry, Carport, Gravel
- Garage spaces: 2
- Has carport: Yes
- Has uncovered spaces: Yes
Features
- Levels: One
- Stories: 1
- Patio & porch: Deck, Front Porch
- Fencing: Fenced
Lot
- Dimensions: 1/2
- Features: Corner Lot, Few Trees, 1 - 2 Acres
- Topography: Level
Details
- Parcel number: 0169.0001010.01
Construction
Type & style
- Home type: SingleFamily
- Architectural style: Traditional
- Property subtype: Single Family Residence, Residential
Materials
- Aluminum Siding
- Foundation: Crawl Space/Slab
- Roof: Architectural
Utilities & green energy
- Sewer: Public Sewer
- Water: Public
Community & HOA
Community
- Features: None
- Security: Smoke Detector(s)
- Subdivision: San Souci Heights
HOA
- Has HOA: No
- Services included: None
Location
- Region: Greenville
Financial & listing details
- Price per square foot: $256/sqft
- Tax assessed value: $177,470
- Annual tax amount: $1,842
- Date on market: 11/1/2024
Price history
| Date | Event | Price |
|---|---|---|
| 12/4/2024 | Sold | $400,000-4.3%$256/sqft |
Source:  Greater Greenville AOR #1541112 Report a problem Greater Greenville AOR #1541112 Report a problem | ||
| 11/5/2024 | Contingent | $418,000$267/sqft |
Source: Greater Greenville AOR #1541112 Report a problem | ||
| 11/1/2024 | Listed for sale | $418,000+27.1%$267/sqft |
Source: Greater Greenville AOR #1541112 Report a problem | ||
| 4/18/2024 | Sold | $328,900+2.8%$210/sqft |
Source: Greater Greenville AOR #1521723 Report a problem | ||
| 3/18/2024 | Listed for sale | $320,000+57.6%$204/sqft |
Source: Greater Greenville AOR #1521723 Report a problem | ||
| 4/30/2020 | Sold | $203,000+1.8%$130/sqft |
Source: Greater Greenville AOR #1414243 Report a problem | ||
| 3/31/2020 | Pending sale | $199,500$127/sqft |
Source: Berkshire Hathaway Home Services C. Dan Joyner, REALTORS #1414243 Report a problem | ||
| 3/18/2020 | Listed for sale | $199,500$127/sqft |
Source: BHHS C Dan Joyner - N. Pleas #1414243 Report a problem | ||
Public tax history
| Year | Property taxes | Tax assessment |
|---|---|---|
| 2024 | $1,842 -0.9% | $177,470 |
| 2023 | $1,859 +2.7% | $177,470 |
| 2022 | $1,810 -6.3% | $177,470 |
| 2021 | $1,930 +108.6% | $177,470 +196% |
| 2020 | $925 +102.2% | $59,960 |
| 2019 | $458 +29.9% | $59,960 |
| 2018 | $352 | $59,960 +2398.3% |
| 2017 | $352 | $2,400 -96% |
| 2016 | $352 +5.9% | $59,960 |
| 2015 | $333 | $59,960 -7.4% |
| 2014 | $333 -10.7% | $64,774 |
| 2013 | $372 +1.8% | $64,774 |
| 2012 | $366 | -- |
| 2011 | $366 +0.1% | -- |
| 2010 | $366 | -- |
| 2009 | -- | -- |
| 2008 | -- | -- |
| 2007 | -- | -- |
| 2006 | -- | -- |
| 2005 | -- | -- |
| 2004 | -- | -- |
| 2003 | -- | -- |
| 2002 | -- | -- |
| 2001 | -- | -- |
| 2000 | -- | -- |
Find assessor info on the county website
Neighborhood: 29609
Nearby homes
- $356,5004 bd2 ba1.6k sqft14 Paris Mountain Ave, Greenville, SC 29609Off Market

- $275,1003 bd1 ba1.1k sqft12 Paris Mountain Ave, Greenville, SC 29609Off Market
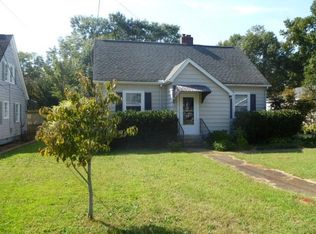
- $462,5003 bd2 ba2k sqft102 Paris Mountain Ave, Greenville, SC 29609Off Market
- $385,0005 bd2 ba1.9k sqft17 Paris Mountain Ave, Greenville, SC 29609Sold
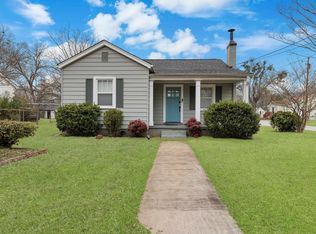
- $255,900-- bd2 ba1.7k sqft101 Ethelridge Dr #4, Greenville, SC 29609Off Market
- $10,4002 bd-- ba-- sqft101 Ethelridge Dr, Greenville, SC 29609Off Market
- $233,1003 bd2 ba1.6k sqft10 Paris Mountain Ave, Greenville, SC 29609Off Market
- $345,4004 bd2 ba1.5k sqft101 Paris Mountain Ave, Greenville, SC 29609Off Market
Nearby schools
GreatSchools rating
- 6/10Cherrydale Elementary SchoolGrades: PK-5Distance: 0.3 mi
- 1/10Lakeview Middle SchoolGrades: 6-8Distance: 1.1 mi
- 2/10Berea High SchoolGrades: 9-12Distance: 3 mi
Schools provided by the listing agent
- Elementary: Cherrydale
- Middle: Lakeview
- High: Berea
Source: Greater Greenville AOR. This data may not be complete. We recommend contacting the local school district to confirm school assignments for this home.
Get a cash offer in 3 minutes
Find out how much your home could sell for in as little as 3 minutes with a no-obligation cash offer.
Estimated market value
$405,100
Get a cash offer in 3 minutes
Find out how much your home could sell for in as little as 3 minutes with a no-obligation cash offer.
Estimated market value
$405,100
- South Carolina
- Greenville County
- Greenville
- 29609
- 16 Paris Mountain Ave
Nearby cities
Nearby neighborhoods
Nearby zip codes
Other Greenville Topics
