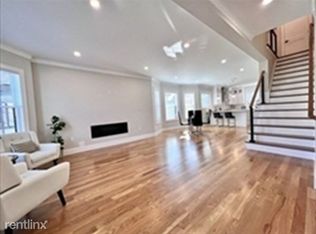
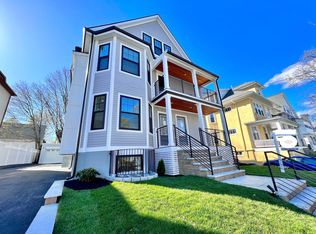
One of a kind gut renovation, duplex condo in a desirable Belmont. Min's to Cambridge, Watertown, Grove St. Playground & Fresh pond. Quality work and top of the line products. High end chef's kitchen shines with Miele Appliances, built-in coffee maker, glass fronted tall custom build cabinets and Quartz Countertop, Backsplash and pendant lights. California Closet,Wall-hung toilet with bidet. Bathrooms have Hansgrohe fix & lux tiles. The house has smart outlets/light, Intercom and smart breaker panels controlled by your phone.400A service,200A U.Electric car charger. Between the walls, GenieClips were installed to reduce transmission of airborne, impactsounds, and acoustic sounds through walls, floors, and ceilings. 4.25” white oak flooring. Solid doors and quality trims. Foam Insulation, Pella windows, Timberline roof, James Hardie siding, 2 zones and 2 condensers. Aspen hydro Air Handler system, new landscape w/new irrigation system and decorative lightings, new driveway& car garage.
Sold for $1,330,000
$1,330,000
16 Park Rd Floor 2, Belmont, MA 02478
3beds
2,113sqft
Condominium
Built in 1900
-- sqft lot
$-- Zestimate®
$629/sqft
$4,528 Estimated rent
Home value
Not available
Estimated sales range
Not available
$4,528/mo
Zestimate® history
Owner options
List your home for rent
$4,528/mo
Rent Zestimate®
Find your next renter with Zillow Rental Manager. Plus, with online applications, you can quickly screen prospective tenants – for free.
$4,528/mo
Rent Zestimate®
Refinance and save
$8,542/mo
Est. payment
Refinancing to a lower rate could help reduce your monthly payments and save thousands over the life of the loan.
$8,542/mo
Est. payment
Explore your selling options
Work with a Zillow partner agent
Leverage their expertise and Zillow's premium Showcase listings to get your home seen by more buyers.
Get startedList with your own agent
Get your home in front of millions of buyers by listing it on Zillow.
Learn how to do itSell it yourself
Take full control of how buyers see your home on Zillow by listing For Sale by Owner (FSBO).
List your homeWhat's special
Fresh pondNew drivewayLux tilesSmart outletsCalifornia closetCar garageSolid doors
Zillow last checked:
Listing updated:
Listed by:
Fariba Rostam 781-738-8240,
Boston City Realty 781-738-8240
Bought with:
Natalie Gregson
Chinatti Realty Group, Inc.
Source: MLS PIN,MLS#: 73118473
Facts & features
Interior
Bedrooms & bathrooms
- Bedrooms: 3
- Bathrooms: 3
- Full bathrooms: 2
- 1/2 bathrooms: 1
Primary bedroom
- Level: Third
Bedroom 2
- Level: Third
Bedroom 3
- Level: Third
Primary bathroom
- Features: Yes
Bathroom 1
- Level: Second
Bathroom 2
- Level: Third
Bathroom 3
- Level: Third
Dining room
- Level: Second
Kitchen
- Level: Second
Living room
- Level: Second
Heating
- Central, Natural Gas, Electric, Unit Control, Hydro Air
Cooling
- Central Air, Dual, Unit Control
Appliances
- Included: Oven, Dishwasher, Disposal, Microwave, Range, Refrigerator, Freezer, ENERGY STAR Qualified Refrigerator, ENERGY STAR Qualified Dishwasher, Range Hood, Cooktop, Plumbed For Ice Maker
- Laundry: Third Floor, Electric Dryer Hookup, Washer Hookup
Features
- Walk-up Attic
- Flooring: Wood, Tile
- Doors: Insulated Doors
- Windows: Insulated Windows
- Basement: None
- Number of fireplaces: 1
Interior area
- Total structure area: 2,113
- Total interior livable area: 2,113 sqft
Property
Parking
- Total spaces: 3
- Parking features: Detached, Garage Door Opener, Storage, Deeded, Off Street, Tandem
- Garage spaces: 1
- Uncovered spaces: 2
Features
- Patio & porch: Porch, Deck, Patio
- Exterior features: Porch, Deck, Patio, Decorative Lighting, Fenced Yard, Garden, Rain Gutters, Professional Landscaping, Sprinkler System, Stone Wall
- Fencing: Security,Fenced
Details
- Parcel number: M:02 P:000031 S:,355861
- Zoning: R
- Other equipment: Intercom
Construction
Type & style
- Home type: Condo
- Property subtype: Condominium
Materials
- Frame, Stone
- Roof: Shingle
Condition
- Year built: 1900
- Major remodel year: 2022
Utilities & green energy
- Electric: 220 Volts, 200+ Amp Service
- Sewer: Public Sewer
- Water: Public
- Utilities for property: for Gas Range, for Electric Oven, for Electric Dryer, Washer Hookup, Icemaker Connection
Green energy
- Energy efficient items: Thermostat
Community & neighborhood
Security
- Security features: Intercom
Community
- Community features: Public Transportation, Shopping, Park, Walk/Jog Trails, Golf, Medical Facility, Bike Path, Conservation Area, Highway Access, House of Worship, Private School, Public School, T-Station, University
Location
- Region: Belmont
HOA & financial
HOA
- HOA fee: $245 monthly
- Services included: Insurance, Maintenance Structure, Maintenance Grounds, Snow Removal
Price history
| Date | Event | Price |
|---|---|---|
| 8/3/2023 | Sold | $1,330,000-4%$629/sqft |
Source: MLS PIN #73118473 Report a problem | ||
| 6/21/2023 | Contingent | $1,385,000$655/sqft |
Source: MLS PIN #73118473 Report a problem | ||
| 6/1/2023 | Listed for sale | $1,385,000$655/sqft |
Source: MLS PIN #73118473 Report a problem | ||
| 8/27/2022 | Listing removed | -- |
Source: Zillow Rental Manager Report a problem | ||
| 7/27/2022 | Listed for rent | $6,200$3/sqft |
Source: Zillow Rental Manager Report a problem | ||
Public tax history
Tax history is unavailable.
Neighborhood: 02478
Nearby schools
GreatSchools rating
- 7/10Winthrop L Chenery Middle SchoolGrades: 4-6Distance: 0.8 mi
- 9/10Belmont Middle SchoolGrades: 7-8Distance: 1.3 mi
- 10/10Belmont High SchoolGrades: 9-12Distance: 1.3 mi


Get pre-qualified for a loan
At Zillow Home Loans, we can pre-qualify you in as little as 5 minutes with no impact to your credit score.An equal housing lender. NMLS #10287.
- Massachusetts
- Middlesex County
- Belmont
- 02478
- 16 Park Rd Floor 2
Nearby cities
Nearby zip codes
Other Belmont Topics
