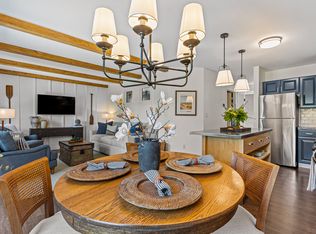
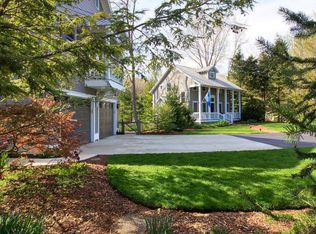
Welcome to 16 Park, the ideal set up for a live in one unit and rent out the other or both. Situated on a wooded setting with a view of Kalamazoo Lake. Beautifully renovated with quality fixtures. Much thought was given to maintaining privacy from unit to unit. Separate furnace and ac systems. beautiful landscaping in a tranquil setting. Located across from the Saugatuck Yacht Club and a short stroll from the chain ferry to take you to downtown Saugatuck shops and cafes. Close enough to Lake Michigan to occasionally hear it. Should you ever want more home there is plenty of room to build an addition to the south. The surrounding property values will support it.
Pending
Price cut: $19.9K (5/2)
$655,000
16 Park St, Saugatuck, MI 49453
2beds
1,040sqft
Single Family Residence
Built in 1994
0.68 Acres Lot
$631,400 Zestimate®
$630/sqft
$-- HOA
What's special
- 175 days |
- 1,039 |
- 44 |
Zillow last checked:
Listing updated:
Listed by:
David R Gregersen 616-405-2804,
Jaqua Realtors 269-857-8030
Source: MichRIC,MLS#: 26002823
Facts & features
Interior
Bedrooms & bathrooms
- Bedrooms: 2
- Bathrooms: 2
- Full bathrooms: 2
- Main level bedrooms: 1
Primary bedroom
- Description: Upper Suite Bedroom
- Level: Upper
- Area: 126.48
- Dimensions: 9.30 x 13.60
Bedroom 2
- Description: Studio Suite
- Level: Main
- Area: 246.48
- Dimensions: 15.30 x 16.11
Bathroom 1
- Description: Great tile
- Level: Upper
- Area: 31.9
- Dimensions: 5.50 x 5.80
Bathroom 2
- Description: Walk in Shower
- Level: Main
- Area: 46.08
- Dimensions: 4.80 x 9.60
Dining area
- Description: Dining with a water view
- Level: Upper
- Area: 63.65
- Dimensions: 6.70 x 9.50
Kitchen
- Description: New added
- Level: Main
- Area: 58.56
- Dimensions: 6.10 x 9.60
Kitchen
- Description: Large Island
- Level: Upper
- Area: 122.55
- Dimensions: 12.90 x 9.50
Living room
- Description: Open spaces with vaulted ceiling
- Level: Upper
- Area: 171.61
- Dimensions: 13.10 x 13.10
Other
- Description: Entry with Laundry
- Level: Main
- Area: 31.11
- Dimensions: 6.10 x 5.10
Other
- Description: Entrance Gallery to Upper Suite
- Level: Main
- Area: 98.34
- Dimensions: 6.60 x 14.90
Heating
- Forced Air
Cooling
- Central Air
Appliances
- Included: Built-In Gas Oven, Dishwasher, Disposal, Dryer, Microwave, Range, Refrigerator, Washer
- Laundry: Gas Dryer Hookup, In Hall, In Unit, Main Level, Washer Hookup
Features
- Ceiling Fan(s), Guest Quarters, Center Island, Eat-in Kitchen
- Flooring: Carpet, Ceramic Tile, Laminate, Tile
- Windows: Screens, Insulated Windows, Window Treatments
- Basement: Slab
- Has fireplace: No
Interior area
- Total structure area: 1,040
- Total interior livable area: 1,040 sqft
Video & virtual tour
Property
Parking
- Total spaces: 2
- Parking features: Attached, Garage Door Opener
- Garage spaces: 2
Features
- Stories: 2
- Exterior features: Balcony
- Waterfront features: Lake, River
Lot
- Size: 0.68 Acres
- Dimensions: 100 x 255.15
- Features: Wooded, Wetland Area, Rolling Hills, Ravine, Ground Cover, Shrubs/Hedges
Details
- Parcel number: 5700801300
- Zoning description: PWR-1
Construction
Type & style
- Home type: SingleFamily
- Architectural style: Carriage
- Property subtype: Single Family Residence
Materials
- Shingle Siding, Wood Siding
- Roof: Metal
Condition
- New construction: No
- Year built: 1994
Utilities & green energy
- Sewer: Public Sewer, Storm Sewer
- Water: Public
- Utilities for property: Phone Available, Natural Gas Available, Electricity Available, Cable Available, Phone Connected, Natural Gas Connected, Cable Connected
Community & HOA
Location
- Region: Saugatuck
Financial & listing details
- Price per square foot: $630/sqft
- Tax assessed value: $273,400
- Annual tax amount: $9,058
- Date on market: 1/23/2026
- Listing terms: Cash,Conventional
- Electric utility on property: Yes
- Road surface type: Paved
Estimated market value
Zestimate®
$631,400
Estimated sales range
$600,000 - $663,000
Rent Zestimate®
$2,093/mo
Price history
| Date | Event | Price |
|---|---|---|
| 7/6/2026 | Pending sale | $655,000$630/sqft |
Source: | ||
| 5/2/2026 | Price change | $655,000-2.9%$630/sqft |
Source: | ||
| 3/6/2026 | Price change | $674,900-2.2%$649/sqft |
Source: | ||
| 1/23/2026 | Listed for sale | $689,900+4.5%$663/sqft |
Source: | ||
| 11/26/2024 | Sold | $660,000-5%$635/sqft |
Source: | ||
| 10/25/2024 | Pending sale | $695,000$668/sqft |
Source: | ||
| 7/20/2024 | Price change | $695,000-12.6%$668/sqft |
Source: | ||
| 4/21/2024 | Price change | $795,000-3.6%$764/sqft |
Source: | ||
| 12/12/2023 | Listed for sale | $825,000+126%$793/sqft |
Source: | ||
| 1/23/2019 | Sold | $365,000+12.7%$351/sqft |
Source: Public Record Report a problem | ||
| 8/31/2018 | Listing removed | $324,000$312/sqft |
Source: CENTURY 21 Affiliated #18031637 Report a problem | ||
| 7/6/2018 | Listed for sale | $324,000$312/sqft |
Source: CENTURY 21 Affiliated #18031637 Report a problem | ||
Public tax history
| Year | Property taxes | Tax assessment |
|---|---|---|
| 2025 | $9,548 +5.4% | $273,400 +16.6% |
| 2024 | $9,057 | $234,400 +26.8% |
| 2023 | -- | $184,800 +9.2% |
| 2022 | -- | $169,200 +12.1% |
| 2021 | -- | $151,000 +8.2% |
| 2020 | -- | $139,500 -42.1% |
| 2019 | -- | $241,000 +41.8% |
| 2018 | -- | $170,000 -0.8% |
| 2017 | -- | $171,300 +23.1% |
| 2016 | -- | $139,200 |
| 2015 | -- | $139,200 -24.8% |
| 2014 | -- | $185,100 +8.6% |
| 2013 | -- | $170,500 +38.4% |
| 2012 | -- | $123,200 -9.5% |
| 2011 | -- | $136,100 +25.7% |
| 2010 | -- | $108,300 +12% |
| 2009 | -- | $96,700 +2% |
| 2008 | -- | $94,800 +153.5% |
| 2007 | -- | $37,400 +15.1% |
| 2006 | -- | $32,500 |
| 2005 | -- | $32,500 -75.8% |
| 2004 | -- | $134,400 +10.7% |
| 2003 | -- | $121,400 +19.3% |
| 2002 | -- | $101,800 +3.9% |
| 2001 | -- | $97,973 |
Find assessor info on the county website
Monthly payment
Est. payment
Payment breakdown
Explore the cost of this home by adjusting the details. Changes won't be saved.Climate risks
Neighborhood: 49453
Nearby schools
GreatSchools rating
- 8/10Douglas Elementary SchoolGrades: PK-5Distance: 0.8 mi
- 7/10Saugatuck Middle SchoolGrades: 6-8Distance: 0.9 mi
- 8/10Saugatuck High SchoolGrades: 9-12Distance: 0.9 mi
- $890,5002 bd2 ba1.3k sqft18 Park St, Saugatuck, MI 49453Off Market
Save 
- $375,000-- bd-- ba-- sqft10 Park St, Saugatuck, MI 49453Sold
Save - $375,0001.41 Acres10 Park St, Saugatuck, MI 49453Sold
Save 
- $101,0870.44 Acres530 Campbell Rd, Saugatuck, MI 49453Off Market
Save - $119,200-- bd-- ba-- sqft530 Campbell Rd, Saugatuck, MI 49453Off Market
Save - $1,295,4004 bd4 ba4.5k sqft540 Campbell Rd, Saugatuck, MI 49453Off Market
Save - $1,476,9003 bd4 ba2.7k sqft30 Park St, Saugatuck, MI 49453Off Market
Save - $1,700,0004 bd5 ba3k sqft5 Park St, Saugatuck, MI 49453Sold
Save
A local agent can set up tours, give advice and negotiate with sellers.
Contact agent