Set in a prime Coolidge Corner location, this exceptional 1,776 sq ft condo showcases custom renovations throughout The main level features high ceilings, a sun-filled living room w bay windows, and a gas fireplace, flowing seamlessly into a spacious dining area. The thoughtfully renovated kitchen offers quartz countertops, custom cabinetry, stainless steel appliances, and generous storage, A door off the kitchen leads to stairs accessing a patio and large private deck—ideal for outdoor entertaining. Spacious and serene primary suite with bay window, spa-like double-vanity en suite bath, and exceptional custom closet systems, plus two additional bedrooms, a full bath, and in-unit laundry. Additional upgrades include new HVAC systems, hot water heater, flooring, and trim. Set in a professionally managed, 4-unit building with storage, tandem parking with1 garage and 1exterior space. Convenient to Coolidge Corner shops, cafés, parks, the T and Longwood Medical.
Sold for $1,700,000
$1,700,000
16 Parkman St APT 1, Brookline, MA 02446
3beds
1,776sqft
Condominium
Built in 1997
-- sqft lot
$1,514,300 Zestimate®
$957/sqft
$6,069 Estimated rent
Home value
$1,514,300
$1.44M - $1.59M
$6,069/mo
Zestimate® history
Owner options
List your home for rent
$6,069/mo
Rent Zestimate®
Find your next renter with Zillow Rental Manager. Plus, with online applications, you can quickly screen prospective tenants – for free.
$6,069/mo
Rent Zestimate®
Refinance and save
$11,961/mo
Est. payment
Refinancing to a lower rate could help reduce your monthly payments and save thousands over the life of the loan.
$11,961/mo
Est. payment
Explore your selling options
Work with a Zillow partner agent
Leverage their expertise and Zillow's premium Showcase listings to get your home seen by more buyers.
Get startedList with your own agent
Get your home in front of millions of buyers by listing it on Zillow.
Learn how to do itSell it yourself
Take full control of how buyers see your home on Zillow by listing For Sale by Owner (FSBO).
List your homeWhat's special
Gas fireplaceIn-unit laundryQuartz countertopsStainless steel appliancesCustom renovations throughoutThoughtfully renovated kitchenGenerous storage
Zillow last checked:
Listing updated:
Listed by:
Eileen Strong O Boy 617-513-4343,
Hammond Residential Real Estate 617-731-4644
Bought with:
Bell Petrini Group
Coldwell Banker Realty - Wellesley
Source: MLS PIN,MLS#: 73479663
Facts & features
Interior
Bedrooms & bathrooms
- Bedrooms: 3
- Bathrooms: 3
- Full bathrooms: 2
- 1/2 bathrooms: 1
Primary bedroom
- Features: Bathroom - Full
- Level: Basement
- Area: 225
- Dimensions: 15 x 15
Bedroom 2
- Level: Basement
- Area: 100
- Dimensions: 10 x 10
Bedroom 3
- Level: Basement
- Area: 130
- Dimensions: 10 x 13
Primary bathroom
- Features: Yes
Bathroom 1
- Features: Bathroom - Half
Bathroom 2
- Features: Bathroom - Full
Bathroom 3
- Features: Bathroom - Full
Dining room
- Features: Flooring - Hardwood
- Level: First
- Area: 169
- Dimensions: 13 x 13
Kitchen
- Features: Flooring - Hardwood, Remodeled
- Level: First
- Area: 120
- Dimensions: 10 x 12
Living room
- Features: Flooring - Hardwood, Window(s) - Bay/Bow/Box
- Level: First
- Area: 299
- Dimensions: 13 x 23
Heating
- Forced Air, Natural Gas
Cooling
- Central Air
Appliances
- Included: Range, Dishwasher, Disposal, Microwave, Refrigerator, Washer, Dryer, Plumbed For Ice Maker
- Laundry: In Basement, In Unit, Electric Dryer Hookup, Washer Hookup
Features
- Flooring: Wood, Tile, Marble
- Has basement: No
- Number of fireplaces: 1
- Fireplace features: Living Room
Interior area
- Total structure area: 1,776
- Total interior livable area: 1,776 sqft
- Finished area above ground: 1,776
Property
Parking
- Total spaces: 2
- Parking features: Attached, Under, Garage Door Opener, Assigned, Off Street, Tandem, Paved
- Attached garage spaces: 1
- Uncovered spaces: 1
Features
- Patio & porch: Deck
- Exterior features: Deck
Details
- Parcel number: 3276255
- Zoning: R
Construction
Type & style
- Home type: Condo
- Property subtype: Condominium
Materials
- Frame
- Roof: Rubber
Condition
- Year built: 1997
Utilities & green energy
- Sewer: Public Sewer
- Water: Public
- Utilities for property: for Gas Range, for Electric Dryer, Washer Hookup, Icemaker Connection
Community & HOA
Community
- Features: Public Transportation, Shopping, Park, Walk/Jog Trails, T-Station
- Security: Intercom, Security System
HOA
- Amenities included: Storage
- Services included: Water, Sewer, Insurance, Maintenance Structure, Maintenance Grounds, Snow Removal
- HOA fee: $791 monthly
Location
- Region: Brookline
Financial & listing details
- Price per square foot: $957/sqft
- Tax assessed value: $1,334,100
- Annual tax amount: $10,130
- Date on market: 3/20/2026
Price history
| Date | Event | Price |
|---|---|---|
| 3/31/2026 | Sold | $1,700,000+13.3%$957/sqft |
Source: MLS PIN #73479663 Report a problem | ||
| 2/24/2026 | Listed for sale | $1,500,000+100.3%$845/sqft |
Source: MLS PIN #73479663 Report a problem | ||
| 5/31/2012 | Sold | $749,000+2.7%$422/sqft |
Source: Public Record Report a problem | ||
| 2/29/2012 | Listed for sale | $729,000+11.3%$410/sqft |
Source: Hammond Residential R. E. #71344040 Report a problem | ||
| 5/2/2008 | Sold | $655,000-12.2%$369/sqft |
Source: Public Record Report a problem | ||
| 12/20/2004 | Sold | $746,000+96.3%$420/sqft |
Source: Public Record Report a problem | ||
| 9/30/1998 | Sold | $380,000$214/sqft |
Source: Public Record Report a problem | ||
Public tax history
| Year | Property taxes | Tax assessment |
|---|---|---|
| 2025 | $12,891 +3% | $1,306,100 +2% |
| 2024 | $12,510 +1.5% | $1,280,400 +3.6% |
| 2023 | $12,327 -0.2% | $1,236,400 +2% |
| 2022 | $12,352 +5% | $1,212,200 +1% |
| 2021 | $11,763 +4.7% | $1,200,300 +1% |
| 2020 | $11,230 +5.9% | $1,188,400 +5% |
| 2019 | $10,605 +8.1% | $1,131,800 +9.2% |
| 2018 | $9,809 +3.4% | $1,036,900 +8% |
| 2017 | $9,486 +4.3% | $960,100 +10% |
| 2016 | $9,095 +7.3% | $872,800 +10% |
| 2015 | $8,475 +3.5% | $793,500 +10.3% |
| 2014 | $8,191 +2.7% | $719,100 +5% |
| 2013 | $7,979 +2.2% | $684,900 |
| 2012 | $7,808 -1.2% | $684,900 -2.1% |
| 2011 | $7,902 +3% | $699,300 |
| 2010 | $7,671 +2.6% | $699,300 |
| 2009 | $7,476 +8.3% | $699,300 +3.2% |
| 2008 | $6,901 +1.6% | $677,900 -2.9% |
| 2007 | $6,794 | $698,300 |
Find assessor info on the county website
Neighborhood: 02446
Nearby homes
- $1,425,7003 bd2 ba1.7k sqft16 Parkman St APT 2, Brookline, MA 02446Off Market
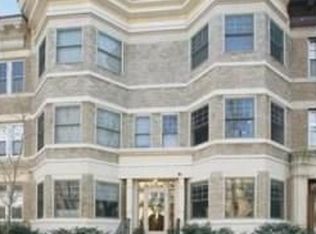
- $1,724,8003 bd3 ba1.8k sqft16 Parkman St APT 4, Brookline, MA 02446Off Market

- $1,758,4003 bd3 ba1.8k sqft16 Parkman St APT 3, Brookline, MA 02446Off Market
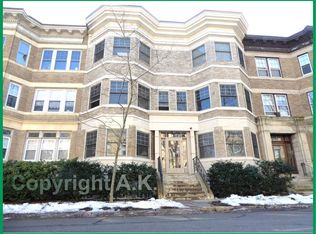
- $---- bd1 ba300 sqft16 Parkman St #2C, Brookline, MA 02446Off Market
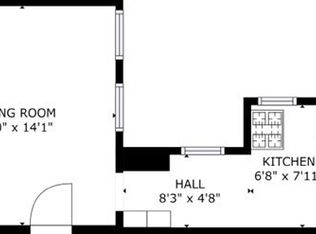
- $2,873,8004 bd2 ba1.7k sqft18 Parkman St, Brookline, MA 02446Off Market
- $1,666,3003 bd2 ba1.7k sqft14 Parkman St #2, Brookline, MA 02446Off Market
- $1,662,7003 bd2 ba1.7k sqft14 Parkman St #3, Brookline, MA 02446Off Market
- $1,554,2002 bd2 ba1.6k sqft14 Parkman St #1, Brookline, MA 02446Off Market
Nearby schools
GreatSchools rating
- 10/10Lawrence SchoolGrades: K-8Distance: 0.4 mi
- 8/10Brookline High SchoolGrades: 9-12Distance: 1 mi
- 9/10Florida Ruffin Ridley SchoolGrades: PK-8Distance: 0.4 mi
Schools provided by the listing agent
- Elementary: Ridley
- High: Brookline High
Source: MLS PIN. This data may not be complete. We recommend contacting the local school district to confirm school assignments for this home.
Get a cash offer in 3 minutes
Find out how much your home could sell for in as little as 3 minutes with a no-obligation cash offer.
Estimated market value
$1,514,300
Get a cash offer in 3 minutes
Find out how much your home could sell for in as little as 3 minutes with a no-obligation cash offer.
Estimated market value
$1,514,300
- Massachusetts
- Norfolk County
- Brookline
- 02446
- 16 Parkman St Apartment 1
