Skip main navigation
Open: Thu 4pm-6pm
For sale
$380,000
3beds
1,513sqft

16 Parkside Cir, Levittown, PA 19056

3beds
1,513sqft
Single family residence
Built in 1955
6,000 sqft
4 Open parking spaces
$251 price/sqft

What's special

Brick-front jubileeCoveted dedicated laundry roomBrand-new roofLarge storage shedTwo additional spacious bedroomsWelcoming interiorWonderful curb appeal

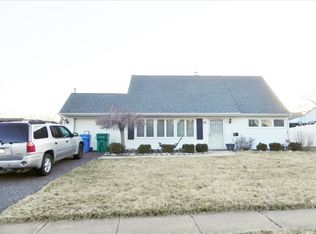
Welcome home to this beautifully updated brick-front Jubilee, offering wonderful curb appeal and plenty of space to enjoy. An expanded concrete driveway and walkway lead to a welcoming interior featuring a spacious living room that flows seamlessly into the remodeled kitchen and formal dining room. Two of the original first-floor bedrooms have been thoughtfully combined to create one generously sized primary bedroom. A full bathroom and a coveted, dedicated laundry room complete the main level. Upstairs, you’ll find two additional spacious bedrooms and a second full bathroom. Valuable improvements include a brand-new roof, updated siding, replacement windows, and energy-efficient ductless mini-split systems throughout for customized year-round comfort. Outside, enjoy a lovely fenced backyard with a large storage shed. With its comfortable layout and impressive upgrades, this home is truly easy to love!

8 hours
|
185
|
13
|
Source: Bright MLS,MLS#: PABU2129604MLS Logo
Travel times

Living Room

Kitchen

Primary Bedroom

Zillow last checked:

Listing updated:

Listed by:

Lisa Longenbach 215-275-3386,

Keller Williams Real Estate-Langhorne (215) 757-6100

Source: Bright MLS,MLS#: PABU2129604MLS Logo

Facts & features

Interior

Bedrooms & bathrooms
  • Bedrooms: 3
  • Bathrooms: 2
  • Full bathrooms: 2
  • Main level bathrooms: 1
  • Main level bedrooms: 1
Rooms
  • Room types: Living Room, Dining Room, Kitchen, Bedroom 1, Laundry, Bathroom 1
Bedroom 1
  • Level: Main
Bathroom 1
  • Level: Main
Dining room
  • Level: Main
Kitchen
  • Level: Main
Laundry
  • Level: Main
Living room
  • Level: Main
Heating
  • Other, Electric
Cooling
  • Ductless, Electric
Appliances
  • Included: Built-In Range, Dishwasher, Dryer, Washer, Electric Water Heater
  • Laundry: Has Laundry, Main Level, Laundry Room
Features
  • Dining Area, Entry Level Bedroom, Formal/Separate Dining Room, Eat-in Kitchen, Dry Wall
  • Flooring: Carpet, Luxury Vinyl, Tile/Brick
  • Has basement: No
  • Has fireplace: No
Interior area
  • Total structure area: 1,513
  • Total interior livable area: 1,513 sqft
  • Finished area above ground: 1,513
  • Finished area below ground: 0
Video & virtual tour

Property

Parking
  • Total spaces: 4
  • Parking features: Concrete, Driveway, Off Street
  • Uncovered spaces: 4
Accessibility
  • Accessibility features: None
Features
  • Levels: Two
  • Stories: 2
  • Exterior features: Lighting, Sidewalks, Street Lights
  • Pool features: None
Lot
  • Size: 6,000 Square Feet
  • Features: Front Yard, Level, Rear Yard, SideYard(s), Middle Of Block
Details
  • Additional structures: Above Grade, Below Grade
  • Parcel number: 05021266
  • Zoning: R3
  • Special conditions: Standard

Construction

Type & style
  • Home type: SingleFamily
  • Architectural style: Cape Cod
  • Property subtype: Single Family Residence
Materials
  • Brick, Vinyl Siding
  • Foundation: Slab
  • Roof: Architectural Shingle
Condition
  • Average,Excellent,Good,Very Good
  • New construction: No
  • Year built: 1955

Utilities & green energy

  • Electric: Circuit Breakers
  • Sewer: Public Sewer
  • Water: Public
  • Utilities for property: Cable Connected

Community & HOA

Community
  • Subdivision: Plumbridge
HOA
  • Has HOA: No
Location
  • Region: Levittown
  • Municipality: BRISTOL TWP

Financial & listing details

  • Price per square foot: $251/sqft
  • Tax assessed value: $17,480
  • Annual tax amount: $5,100
  • Date on market: 8/27/2026
  • Listing agreement: Exclusive Right To Sell
  • Listing terms: Cash,Conventional,FHA,VA Loan
  • Inclusions: Washer, Dryer, Refrigerator (as Is Condition)
  • Ownership: Fee Simple
  • Road surface type: Black Top

Price history

DateEventPrice
8/27/2026Listed for sale$380,000+347.1%$251/sqft
Source: Bright MLS #PABU2129604 Report a problem
4/25/1989Sold$85,000$56/sqft
Source: Agent Provided Report a problem

Public tax history

YearProperty taxesTax assessment
2025$4,765 +0.4%$17,480
2024$4,747 +0.7%$17,480
2023$4,712 $17,480
2022$4,712 $17,480
2021$4,712 $17,480
2020$4,712 +2%$17,480
2018$4,619 +1.5%$17,480
2017$4,549 +32.1%$17,480
2016$3,443 +5.8%$17,480
2015$3,254 $17,480
2014$3,254 $17,480
2013-- $17,480
2012-- $17,480
2011-- $17,480
2010-- $17,480 +4%
2009-- $16,800
2008-- $16,800
2007-- $16,800
2006-- $16,800
2005-- $16,800 +300%
2004-- $4,200
2003-- $4,200
2002-- $4,200
2000-- $4,200

Find assessor info on the county website

Monthly payment

Est. payment
$2,289/mo
Principal & interest
$1925
Property taxes
$364
More affordability toolsChevron Right

Estimated market value

$377,900

$359,000 - $397,000

$2,695/mo

Climate risks

Explore flood, wildfire, and other predictive climate risk information for this property on First Street®️.

Neighborhood: Plumbridge

Nearby schools

Mill Creek Elementary School
Grades K-51.3 miles
4/10
GreatSchools® Rating
Test Score Rating
3/10
Student Progress Rating
5/10
Benjamin Franklin Middle School
Grades 6-81.2 miles
4/10
GreatSchools® Rating
Test Score Rating
3/10
Student Progress Rating
4/10
Truman Senior High School
Grades PK,9-120.9 miles
3/10
GreatSchools® Rating
Test Score Rating
2/10
College Readiness Rating
2/10
Student Progress Rating
4/10

Open house

  • Thu, Aug 27

    4:00 PM - 6:00 PM