Welcome to this handsome, Marini-built center hall colonial in Shenendehowa schools! Located on a one-street, cul-de-sac neighborhood, this home is walking distance to town parks, pools, public golf course, restaurants & trails! Grand 2-story entry welcomes you w/ hd/wds, 1st flr office, formal living & dining rooms, vaulted ceiling in family rm w/ secondary staircase, spacious eat-in kitchen w/ island & granite counters leads you to a spectacular addition w/ wood paneled vaulted ceiling, tiled floor & windows all around. Better yet is a composite deck overlooking a level yard w/ fire pit area, shed & in-ground sprinklers. Large 1st flr laundry/mudrm is conveniently located off garage entry. Primary bedrm suite w/ double-sized walk-in closet & full bath! Finished basement! Generator too!
Closed
$625,000
16 Parkside Trail, Ballston Lake, NY 12019
4beds
3,030sqft
Single Family Residence, Residential
Built in 1998
0.59 Acres Lot
$742,000 Zestimate®
$206/sqft
$3,822 Estimated rent
Home value
$742,000
$705,000 - $779,000
$3,822/mo
Zestimate® history
Owner options
List your home for rent
$3,822/mo
Rent Zestimate®
Find your next renter with Zillow Rental Manager. Plus, with online applications, you can quickly screen prospective tenants – for free.
$3,822/mo
Rent Zestimate®
Refinance and save
$4,019/mo
Est. payment
Refinancing to a lower rate could help reduce your monthly payments and save thousands over the life of the loan.
$4,019/mo
Est. payment
Explore your selling options
Work with a Zillow partner agent
Leverage their expertise and Zillow's premium Showcase listings to get your home seen by more buyers.
Get startedList with your own agent
Get your home in front of millions of buyers by listing it on Zillow.
Learn how to do itSell it yourself
Take full control of how buyers see your home on Zillow by listing For Sale by Owner (FSBO).
List your homeWhat's special
Level yardComposite deckSecondary staircasePublic golf courseFormal livingFire pit areaDining rooms
Zillow last checked:
Listing updated:
Listed by:
Beth Grzyboski 518-877-5929,
Northern Routes Realty, Inc.
Bought with:
Richard Carr, 10491207486
Carr Real Estate Group, LLC
Source: Global MLS,MLS#: 202326740
Facts & features
Interior
Bedrooms & bathrooms
- Bedrooms: 4
- Bathrooms: 3
- Full bathrooms: 2
- 1/2 bathrooms: 1
Primary bedroom
- Level: Second
Bedroom
- Level: Second
Bedroom
- Level: Second
Bedroom
- Level: Second
Dining room
- Level: First
Family room
- Level: First
Game room
- Level: Basement
Kitchen
- Level: First
Living room
- Level: First
Mud room
- Level: First
Office
- Level: First
Sun room
- Level: First
Heating
- Forced Air, Natural Gas
Cooling
- Central Air, Wall Unit(s)
Appliances
- Included: Built-In Electric Oven, Dishwasher, Disposal, Microwave, Range, Refrigerator, Washer/Dryer, Water Softener
- Laundry: Laundry Room, Main Level
Features
- High Speed Internet, Ceiling Fan(s), Radon System, Solid Surface Counters, Vaulted Ceiling(s), Walk-In Closet(s), Chair Rail, Crown Molding, Eat-in Kitchen, Kitchen Island
- Flooring: Tile, Wood, Carpet
- Doors: Sliding Doors
- Basement: Bilco Doors,Exterior Entry,Finished,Full,Heated,Interior Entry,Unfinished
- Number of fireplaces: 1
- Fireplace features: Wood Burning Stove
Interior area
- Total structure area: 3,030
- Total interior livable area: 3,030 sqft
- Finished area above ground: 3,030
- Finished area below ground: 300
Property
Parking
- Total spaces: 4
- Parking features: Paved, Attached, Driveway, Garage Door Opener
- Garage spaces: 2
- Has uncovered spaces: Yes
Features
- Patio & porch: Composite Deck, Front Porch
- Exterior features: None
- Fencing: Invisible
- Has view: Yes
- View description: Trees/Woods
Lot
- Size: 0.59 Acres
- Features: Level, Sprinklers In Front, Sprinklers In Rear, Landscaped
Details
- Additional structures: Shed(s)
- Parcel number: 412400 250.17213
- Special conditions: Standard
- Other equipment: Irrigation Equipment
Construction
Type & style
- Home type: SingleFamily
- Architectural style: Colonial
- Property subtype: Single Family Residence, Residential
Materials
- Vinyl Siding
- Foundation: Concrete Perimeter
- Roof: Shingle,Asphalt
Condition
- New construction: No
- Year built: 1998
Utilities & green energy
- Electric: Generator
- Sewer: Public Sewer
- Water: Public
- Utilities for property: Cable Available, Cable Connected, Underground Utilities
Community & HOA
HOA
- Has HOA: No
Location
- Region: Ballston Lake
Financial & listing details
- Price per square foot: $206/sqft
- Tax assessed value: $723,056
- Annual tax amount: $11,452
- Date on market: 10/18/2023
Price history
| Date | Event | Price |
|---|---|---|
| 1/3/2024 | Sold | $625,000+0%$206/sqft |
Source:  Global MLS #202326740 Report a problem Global MLS #202326740 Report a problem | ||
| 11/1/2023 | Pending sale | $624,900$206/sqft |
Source: Global MLS #202326740 Report a problem | ||
| 10/18/2023 | Listed for sale | $624,900+45.4%$206/sqft |
Source: Global MLS #202326740 Report a problem | ||
| 2/24/2009 | Listing removed | $429,900$142/sqft |
Source: RealEstateShows.com #28119476 Report a problem | ||
| 1/27/2009 | Listed for sale | $429,900+0.2%$142/sqft |
Source: RealEstateShows.com #28119476 Report a problem | ||
| 12/12/2008 | Sold | $429,000-0.2%$142/sqft |
Source: Global MLS #28119476 Report a problem | ||
| 9/26/2008 | Listed for sale | $429,900$142/sqft |
Source: Coldwell Banker** #28119476 Report a problem | ||
| 8/17/2006 | Sold | $429,900+47.2%$142/sqft |
Source: Public Record Report a problem | ||
| 7/30/2001 | Sold | $292,000+18.9%$96/sqft |
Source: Public Record Report a problem | ||
| 6/8/1998 | Sold | $245,495$81/sqft |
Source: Public Record Report a problem | ||
Public tax history
| Year | Property taxes | Tax assessment |
|---|---|---|
| 2025 | -- | $260,300 |
| 2024 | -- | $260,300 |
| 2023 | -- | $260,300 |
| 2022 | -- | $260,300 |
| 2021 | -- | $260,300 |
| 2020 | -- | $260,300 |
| 2019 | -- | $260,300 |
| 2018 | -- | $260,300 +3.3% |
| 2017 | $9,081 +304.2% | $252,000 |
| 2016 | $2,247 +0% | $252,000 +0.9% |
| 2015 | $2,246 -73.7% | $249,800 |
| 2014 | $8,549 | $249,800 |
| 2013 | -- | $249,800 |
| 2012 | -- | $249,800 |
| 2011 | -- | $249,800 |
| 2010 | -- | $249,800 |
| 2009 | -- | $249,800 |
| 2008 | -- | $249,800 |
| 2007 | -- | $249,800 +2% |
| 2006 | -- | $245,000 |
| 2005 | -- | $245,000 |
| 2004 | -- | $245,000 |
| 2003 | -- | $245,000 |
| 2002 | -- | $245,000 |
| 2001 | -- | $245,000 |
| 2000 | -- | $245,000 |
Find assessor info on the county website
Neighborhood: Country Knolls
Nearby homes
- $729,1004 bd2 ba2.7k sqft18 Parkside Trl, Ballston Lake, NY 12019Off Market
- $833,0004 bd3 ba3.1k sqft14 Parkside Trl, Ballston Lake, NY 12019Off Market
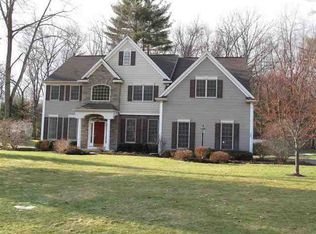
- $827,8005 bd4 ba3.3k sqft20 Parkside Trl, Ballston Lake, NY 12019Off Market
- $758,2004 bd2 ba2.7k sqft12 Parkside Trl, Ballston Lake, NY 12019Off Market
- $734,7004 bd2 ba2.9k sqft25 Parkside Trl, Ballston Lake, NY 12019Off Market
- $806,7004 bd3 ba2.9k sqft23 Parkside Trail Clifton Park, Ballston Lake, NY 12019Off Market
- $727,1004 bd2 ba2.8k sqft23 Parkside Trl, Ballston Lake, NY 12019Off Market
- $841,0004 bd4 ba3.5k sqft27 Parkside Trl, Ballston Lake, NY 12019Sold
Nearby schools
GreatSchools rating
- 8/10Chango Elementary SchoolGrades: K-5Distance: 0.9 mi
- 9/10Gowana Middle SchoolGrades: 6-8Distance: 3.9 mi
- 8/10Shenendehowa High SchoolGrades: 9-12Distance: 4.2 mi
Schools provided by the listing agent
- Elementary: Chango
- High: Shenendehowa
Source: Global MLS. This data may not be complete. We recommend contacting the local school district to confirm school assignments for this home.
Sell for more on Zillow
Get a Zillow Showcase℠ listing at no additional cost and you could sell for .
$742,000
2% more
+$14,840
With Zillow Showcase(estimated)
$756,840
- New York
- Saratoga County
- Ballston Lake
- 12019
- Country Knolls
- 16 Parkside Trail
Nearby cities
Nearby neighborhoods
Nearby zip codes
Other Ballston Lake Topics
