Skip main navigation
Off market
  • $346,800

    16 Parkwalk Dr, Greer, SC 29650

    4beds
    2,174sqft
    SingleFamily
    Built in 2011
    7,840 Square Feet Lot
    $346,800 Zestimate®
    $160/sqft
    $2,290 Estimated rent

    Home value

    $346,800

    $329,000 - $364,000

    $2,290/mo

    Zestimate® history
    Loading
    Loading...

    Owner options

    List your home for rent

    $2,290/mo

    Rent Zestimate®

    Find your next renter with Zillow Rental Manager. Plus, with online applications, you can quickly screen prospective tenants – for free.

    Learn more

    $2,290/mo

    Rent Zestimate®

    Refinance and save

    $2,029/mo

    Est. payment

    Refinancing to a lower rate could help reduce your monthly payments and save thousands over the life of the loan.

    See today's rates

    $2,029/mo

    Est. payment

    Explore your selling options

    Work with a Zillow partner agent

    Leverage their expertise and Zillow's premium Showcase listings to get your home seen by more buyers.

    Get started

    List with your own agent

    Get your home in front of millions of buyers by listing it on Zillow.

    Learn how to do it

    Sell it yourself

    Take full control of how buyers see your home on Zillow by listing For Sale by Owner (FSBO).

    List your home

    What's special

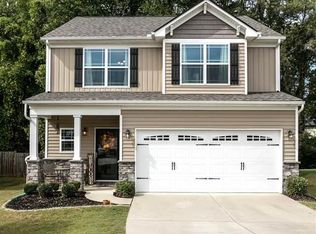
    WELCOME HOME to this traditional-style home with some stacked stone and craftsman flair. The entrance to a two-story Great Room with a stately fireplace /profile flanked by two levels of tall windows is stunning. This home has plenty of space with 4 bedrooms plus a loft that can be used as an additional den or office. Additional upgrades to this home include hardwood on the main level; 42-inch kitchen top cabinets; surround-sound for the TV; free-standing gas/range stove, etc. Sellers added more upgrades since ownership. Owners replaced the master bathtub with a tiled, walk-in shower and a dressing area. (The have loved this feature.) Relax in front of the fireplace, with a temperature-controlled blower for the gas logs. The garage, with textured, painted flooring, features lots of great heavy-duty shelving and cabinets that will convey with the house. This spacious home is great for entertaining friends and family. The outdoor space of a 12'x36' concrete patio is an additional plus. (Hot tub is optional but owners do not warranty it.) The fenced backyard is perfect for privacy, children or pets. The wooded area behind this street provides extra privacy instead of backing up to other homes in the subdivision. Outstanding schools and convenient location to the I-85 corridor,GSP Airport, Greenville, minutes to downtown Greer, with many conveniences close by. This is one home you must see in person!

    This property is off market, which means it's not currently listed for sale or rent on Zillow. This may be different from what's available on other websites or public sources.
    Facts & features

    Interior

    Bedrooms & bathrooms
    • Bedrooms: 4
    • Bathrooms: 3
    • Full bathrooms: 2
    • 1/2 bathrooms: 1
    • Main level bedrooms: 1
    Heating
    • Forced air, Electric, Gas
    Cooling
    • Central
    Appliances
    • Included: Dishwasher, Garbage disposal, Microwave, Refrigerator
    • Laundry: Laundry Room, Washer Hookup, Electric Dryer Hookup
    Features
    • Ceiling Fan(s), Walk-In Closet(s), Gas Logs, Fireplace, Cathedral Ceiling(s), Cable TV Available, Tray Ceiling(s), Wired for Sound, Walk-In Shower, Dryer Connection-Electric, Blinds, Connection - Washer, Electric Garage Door, Some 9' Ceilings, Attic Stairs-Disappearing, Connection - Dishwasher, Smoke Detector, Countertops-Solid Surface
    • Flooring: Tile, Carpet, Hardwood, Linoleum / Vinyl
    • Windows: Insulated Windows, Blinds, Tilt-Out Windows, Vinyl Windows
    • Basement: No/Not Applicable
    • Has fireplace: Yes
    • Furnished: Yes
    Interior area
    • Total interior livable area: 2,174 sqft

    Property

    Parking
    • Parking features: Garage - Attached
    Features
    • Patio & porch: Patio, Front Porch
    • Exterior features: Other, Shingle (Not Wood), Stone, Vinyl, Wood, Cement / Concrete
    Lot
    • Size: 7,840 sqft
    • Features: Level, See Remarks, Underground Utilities
    Details
    • Additional structures: Garage(s)
    • Parcel number: 0535240104700
    • Special conditions: For Sale

    Construction

    Type & style
    • Home type: SingleFamily
    • Architectural style: Two Story, Traditional
    Condition
    • Year built: 2011
    Details
    • Builder name: Eastwood Homes

    Utilities & green energy

    • Gas: Natural Gas
    • Sewer: Public Sewer, Sewer Lift
    • Water: Public
    • Utilities for property: Natural Gas Connected, Electricity Connected, Cable Connected, PUBLIC WATER, Public Sewer

    Community & neighborhood

    Security
    • Security features: Smoke Detector(s)
    Location
    • Region: Greer

    HOA & financial

    HOA
    • Has HOA: Yes
    • HOA fee: $20 monthly
    • Services included: Street Lights

    Other

    Other facts
    • Sewer: Public Sewer, Sewer Lift
    • WaterSource: Public
    • Flooring: Carpet, Hardwood, Ceramic Tile, Vinyl
    • Appliances: Dishwasher, Refrigerator, Disposal, Gas Cooktop, Gas Stove, Gas Water Heater, Microwave - Built In
    • FireplaceYN: true
    • InteriorFeatures: Ceiling Fan(s), Walk-In Closet(s), Gas Logs, Fireplace, Cathedral Ceiling(s), Cable TV Available, Tray Ceiling(s), Wired for Sound, Walk-In Shower, Dryer Connection-Electric, Blinds, Connection - Washer, Electric Garage Door, Some 9' Ceilings, Attic Stairs-Disappearing, Connection - Dishwasher, Smoke Detector, Countertops-Solid Surface
    • GarageYN: true
    • ArchitecturalStyle: Two Story, Traditional
    • AttachedGarageYN: true
    • HeatingYN: true
    • Utilities: Natural Gas Connected, Electricity Connected, Cable Connected, PUBLIC WATER, Public Sewer
    • CoolingYN: true
    • Heating: Natural Gas, Zoned, Floor Furnace
    • ExteriorFeatures: Patio, Fenced Yard, Other, Driveway - Concrete, Insulated Windows, Porch-Front, Tilt-Out Windows, Vinyl Windows
    • AssociationYN: 1
    • PatioAndPorchFeatures: Patio, Front Porch
    • FoundationDetails: Slab
    • RoomsTotal: 10
    • ConstructionMaterials: Stone, Concrete, Vinyl Siding, Ceramic Tile, Architectural Shingles, Hardwood
    • LotFeatures: Level, See Remarks, Underground Utilities
    • ElectricOnPropertyYN: True
    • Gas: Natural Gas
    • WindowFeatures: Insulated Windows, Blinds, Tilt-Out Windows, Vinyl Windows
    • Cooling: Central Air, Zoned
    • LaundryFeatures: Laundry Room, Washer Hookup, Electric Dryer Hookup
    • OtherStructures: Garage(s)
    • PossibleUse: Single Family
    • SecurityFeatures: Smoke Detector(s)
    • ParkingFeatures: Attached Garage
    • MainLevelBedrooms: 1
    • BuildingFeatures: Loft, Formal Dining Room, Laundry Room
    • SpecialListingConditions: For Sale
    • Roof: Architectural Shingles
    • Basement: No/Not Applicable
    • AssociationFeeIncludes: Street Lights
    • RangeArea: Under .25
    • BuilderName: Eastwood Homes
    • MlsStatus: Contract-Take Back-Ups

    Price history

    DateEventPrice
    1/13/2020Listing removed$245,000$113/sqft
    Source: Allen Tate Company - Easley #20223341 Report a problem
    1/13/2020Listed for sale$245,000+3.4%$113/sqft
    Source: Allen Tate Company - Easley #20223341 Report a problem
    1/10/2020Sold$237,000-3.3%$109/sqft
    Source: WUMLS #20223341 Report a problem
    12/9/2019Pending sale$245,000$113/sqft
    Source: Allen Tate Company - Easley #20223341 Report a problem
    12/5/2019Price change$245,000-5%$113/sqft
    Source: Allen Tate Company - Easley #20223341 Report a problem
    11/23/2019Listed for sale$258,000+45%$119/sqft
    Source: Allen Tate Company - Easley #1406784 Report a problem
    9/19/2011Sold$177,911$82/sqft
    Source: Public Record Report a problem

    Public tax history

    YearProperty taxesTax assessment
    2024$2,243 +4.8%$220,450
    2023$2,141 +3%$220,450
    2022$2,079 +1.5%$220,450
    2021$2,049 +19.3%$220,450 +24.3%
    2020$1,718 +0.3%$177,390
    2019$1,713 +0.5%$177,390
    2018$1,704 $177,390 +2398.5%
    2017$1,704 +0.6%$7,100 -96%
    2016$1,694 +2.9%$177,390
    2015$1,647 +2.5%$177,390 0%
    2014$1,607 +0.5%$177,400
    2013$1,598 +5.3%$177,400
    2012$1,518 +96.5%--
    2011$773 +9%--
    2010$709 --
    2009-- --
    2008-- --

    Find assessor info on the county website

    Neighborhood: 29650

    Nearby schools

    GreatSchools rating
    Schools provided by the listing agent
    • Elementary: Brushy Creek Elementary
    • Middle: Riverside Middl
    • High: Riverside High

    Source: The MLS. This data may not be complete. We recommend contacting the local school district to confirm school assignments for this home.

    Get a cash offer in 3 minutes
    Find out how much your home could sell for in as little as 3 minutes with a no-obligation cash offer.
    Estimated market value
    $346,800
    Get a cash offer in 3 minutes
    Find out how much your home could sell for in as little as 3 minutes with a no-obligation cash offer.
    Estimated market value
    $346,800