Move right into this spectacular Colonial artfully rebuilt in 2006, offering the perfect balance of design and comfort. Situated on a quiet cul-de-sac, this home is on over one acre and neighbors the DCA’s bird sanctuary. Upon entering, you’re immediately captivated by the grand double height entryway, curved staircase and open floor plan. Both formal living and dining room boast high-end finishes, fireplaces, and French doors, providing versatility for cozy moments or grand entertaining. The chef’s kitchen features high-end appliances, including Subzero and Wolf, a sunlit eat-in area, central island, and seamlessly transitions to the family room with vaulted ceiling and stone fireplace. French doors open to the outdoor living area offering a dining terrace, fireside sitting area with outdoor TV, and heated pool with spa (added in 2021). Also on the first floor is a private home office, guest suite and an additional bedroom and bath. Ascend to the second floor to discover the sumptuous primary suite with coffered ceiling, sunlit sitting area, dual walk-in closets, and a sumptuous en-suite bath renovated in 2023. Three additional bedrooms each with own bath, and a designated computer area complete the upper level. Tucked above the 2-car garage is a spacious playroom including a bath with sauna, steam shower and changing area. The lower level has a 400 bottle wine cellar, rec room, and cubbies. Convenient to Darien Commons and downtown Darien, this home has it all! Included is a 14000W portable generator, all window treatments, all TVs, all light fixtures, Sonos Audio System and 3 Ring cameras located on the exterior of the house.
Sold for $3,995,000
$3,995,000
16 Parsons Walk, Darien, CT 06820
6beds
6,643sqft
Single Family Residence
Built in 1954
1.04 Acres Lot
$4,996,400 Zestimate®
$601/sqft
$-- Estimated rent
Home value
$4,996,400
$4.50M - $5.65M
Not available
Zestimate® history
Owner options
List your home for rent
Find your next renter with Zillow Rental Manager. Plus, with online applications, you can quickly screen prospective tenants – for free.
Refinance and save
$22,516/mo
Est. payment
Refinancing to a lower rate could help reduce your monthly payments and save thousands over the life of the loan.
$22,516/mo
Est. payment
Explore your selling options
Work with a Zillow partner agent
Leverage their expertise and Zillow's premium Showcase listings to get your home seen by more buyers.
Get startedList with your own agent
Get your home in front of millions of buyers by listing it on Zillow.
Learn how to do itSell it yourself
Take full control of how buyers see your home on Zillow by listing For Sale by Owner (FSBO).
List your homeWhat's special
Heated poolStone fireplaceHigh - end finishesHigh - end appliancesPrivate home officeCurved staircaseCentral island
Zillow last checked:
Listing updated:
Listed by:
Patricia Redican 203-273-0410,
Houlihan Lawrence 203-655-8238,
Sharon Rodda 203-253-4188,
Houlihan Lawrence
Bought with:
Keiley Fuller, RES.0778203
Compass Connecticut, LLC
Source: Smart MLS,MLS#: 24001590
Facts & features
Interior
Bedrooms & bathrooms
- Bedrooms: 6
- Bathrooms: 8
- Full bathrooms: 7
- 1/2 bathrooms: 1
Rooms
- Room types: Laundry, Steam/Sauna, Wine Cellar
Primary bedroom
- Features: Bedroom Suite, Bookcases, Full Bath, Walk-In Closet(s), Hardwood Floor
- Level: Upper
- Area: 460 Square Feet
- Dimensions: 23 x 20
Bedroom
- Features: Full Bath, Hardwood Floor
- Level: Upper
- Area: 216 Square Feet
- Dimensions: 12 x 18
Bedroom
- Features: Full Bath, Hardwood Floor
- Level: Upper
- Area: 270 Square Feet
- Dimensions: 15 x 18
Bedroom
- Features: Full Bath, Hardwood Floor
- Level: Upper
- Area: 234 Square Feet
- Dimensions: 18 x 13
Bedroom
- Features: Bedroom Suite, French Doors, Full Bath
- Level: Main
- Area: 345 Square Feet
- Dimensions: 23 x 15
Bedroom
- Features: Full Bath, Hardwood Floor
- Level: Main
- Area: 180 Square Feet
- Dimensions: 12 x 15
Dining room
- Features: High Ceilings, Fireplace, French Doors, Hardwood Floor
- Level: Main
- Area: 234 Square Feet
- Dimensions: 13 x 18
Family room
- Features: Vaulted Ceiling(s), Beamed Ceilings, Wet Bar, Fireplace, French Doors, Hardwood Floor
- Level: Main
- Area: 378 Square Feet
- Dimensions: 21 x 18
Great room
- Features: Vaulted Ceiling(s), Beamed Ceilings, Stall Shower, Steam/Sauna, Hardwood Floor
- Level: Main
- Area: 322 Square Feet
- Dimensions: 23 x 14
Kitchen
- Features: High Ceilings, Quartz Counters, Dining Area, Double-Sink, Kitchen Island, Hardwood Floor
- Level: Main
- Area: 522 Square Feet
- Dimensions: 18 x 29
Living room
- Features: High Ceilings, Built-in Features, Gas Log Fireplace, French Doors, Hardwood Floor
- Level: Main
- Area: 342 Square Feet
- Dimensions: 19 x 18
Office
- Features: Built-in Features, Hardwood Floor
- Level: Main
- Area: 180 Square Feet
- Dimensions: 12 x 15
Rec play room
- Features: Fireplace, Wall/Wall Carpet
- Level: Lower
- Area: 448 Square Feet
- Dimensions: 16 x 28
Study
- Features: Bookcases, Built-in Features, Hardwood Floor
- Level: Upper
- Area: 150 Square Feet
- Dimensions: 15 x 10
Heating
- Forced Air, Oil
Cooling
- Central Air
Appliances
- Included: Gas Range, Oven/Range, Oven, Microwave, Refrigerator, Subzero, Ice Maker, Dishwasher, Disposal, Washer, Dryer, Water Heater
- Laundry: Upper Level, Mud Room
Features
- Sound System, Wired for Data, Central Vacuum, Sauna, Entrance Foyer
- Doors: French Doors
- Basement: Crawl Space,Partial,Partially Finished
- Attic: Pull Down Stairs
- Number of fireplaces: 5
Interior area
- Total structure area: 6,643
- Total interior livable area: 6,643 sqft
- Finished area above ground: 6,643
Property
Parking
- Total spaces: 2
- Parking features: Detached, Garage Door Opener
- Garage spaces: 2
Features
- Patio & porch: Patio
- Exterior features: Lighting, Underground Sprinkler
- Has private pool: Yes
- Pool features: Heated, Pool/Spa Combo, In Ground
Lot
- Size: 1.04 Acres
- Features: Level, Cul-De-Sac
Details
- Parcel number: 104745
- Zoning: R-1
Construction
Type & style
- Home type: SingleFamily
- Architectural style: Colonial
- Property subtype: Single Family Residence
Materials
- Clapboard, Wood Siding
- Foundation: Block
- Roof: Wood
Condition
- New construction: No
- Year built: 1954
Utilities & green energy
- Sewer: Public Sewer
- Water: Public
Community & HOA
Community
- Security: Security System
HOA
- Has HOA: No
Location
- Region: Darien
Financial & listing details
- Price per square foot: $601/sqft
- Tax assessed value: $2,413,810
- Annual tax amount: $35,459
- Date on market: 7/16/2024
- Exclusions: Refigerator in garage.
Price history
| Date | Event | Price |
|---|---|---|
| 7/15/2024 | Sold | $3,995,000$601/sqft |
Source:  Smart MLS #24001590 Report a problem Smart MLS #24001590 Report a problem | ||
| 3/22/2024 | Pending sale | $3,995,000$601/sqft |
Source: Smart MLS #24001590 Report a problem | ||
| 3/14/2024 | Listed for sale | $3,995,000+240%$601/sqft |
Source: Smart MLS #24001590 Report a problem | ||
| 8/13/2001 | Sold | $1,175,000+65.5%$177/sqft |
Source: Public Record Report a problem | ||
| 5/15/1998 | Sold | $710,000+31.5%$107/sqft |
Source: Public Record Report a problem | ||
| 7/8/1987 | Sold | $540,000$81/sqft |
Source: Public Record Report a problem | ||
Public tax history
| Year | Property taxes | Tax assessment |
|---|---|---|
| 2025 | $37,366 +5.4% | $2,413,810 |
| 2024 | $35,459 +4.7% | $2,413,810 +25.5% |
| 2023 | $33,878 +2.2% | $1,923,810 |
| 2022 | $33,147 +5.2% | $1,923,810 +2.8% |
| 2021 | $31,523 +3.1% | $1,871,940 |
| 2020 | $30,569 -0.8% | $1,871,940 |
| 2019 | $30,831 +5.2% | $1,871,940 +2.7% |
| 2018 | $29,308 -0.5% | $1,822,660 |
| 2017 | $29,454 +2.5% | $1,822,660 |
| 2016 | $28,743 +2.7% | $1,822,660 |
| 2015 | $27,978 +2.3% | $1,822,660 |
| 2014 | $27,358 +18.7% | $1,822,660 +4.2% |
| 2013 | $23,041 +3.9% | $1,749,510 |
| 2012 | $22,184 +3.9% | $1,749,510 |
| 2011 | $21,344 +3.9% | $1,749,510 |
| 2010 | $20,539 +3.3% | $1,749,510 |
| 2009 | $19,892 +20.2% | $1,749,510 +53.8% |
| 2008 | $16,549 +4.9% | $1,137,360 |
| 2007 | $15,775 +42.2% | $1,137,360 +37.4% |
| 2006 | $11,096 -28% | $828,030 -30% |
| 2005 | $15,401 +55.6% | $1,182,900 +42.9% |
| 2004 | $9,895 +32.8% | $828,030 +45.2% |
| 2003 | $7,449 -6.8% | $570,360 |
| 2001 | $7,996 +7.3% | $570,360 -30% |
| 2000 | $7,449 +12.4% | $814,800 +117.9% |
| 1999 | $6,626 | $373,940 |
Find assessor info on the county website
Neighborhood: Noroton Heights
Nearby homes
- $3,029,2005 bd3 ba4.6k sqft20 Parsons Walk, Darien, CT 06820Off Market
- $3,072,3003 bd3 ba3.4k sqft8 Parsons Walk, Darien, CT 06820Off Market
- $5,320,2005 bd6 ba6k sqft13 Parsons Walk, Darien, CT 06820Off Market
- $4,565,5004 bd5 ba4.1k sqft26 Parsons Walk, Darien, CT 06820Off Market
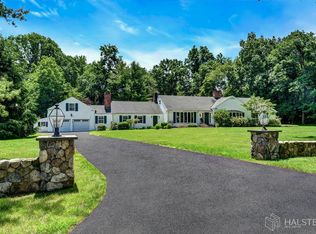
- $3,819,4004 bd4 ba5.3k sqft11 Parsons Walk, Darien, CT 06820Off Market
- $3,225,4005 bd5 ba3.5k sqft36 Shields Rd, Darien, CT 06820Off Market
- $2,954,1004 bd4 ba3.8k sqft40 Shields Rd, Darien, CT 06820Off Market
- $2,979,7004 bd3 ba4k sqft7 Parsons Walk, Darien, CT 06820Off Market
Nearby schools
GreatSchools rating
- 9/10Royle Elementary SchoolGrades: PK-5Distance: 0.9 mi
- 10/10Middlesex Middle SchoolGrades: 6-8Distance: 0.6 mi
- 10/10Darien High SchoolGrades: 9-12Distance: 0.5 mi
Schools provided by the listing agent
- Elementary: Royle
- Middle: Middlesex
- High: Darien
Source: Smart MLS. This data may not be complete. We recommend contacting the local school district to confirm school assignments for this home.
Sell for more on Zillow
Get a Zillow Showcase℠ listing at no additional cost and you could sell for .
$4,996,400
2% more
+$99,928
With Zillow Showcase(estimated)
$5,096,328
Sell for more on Zillow
Get a Zillow Showcase℠ listing at no additional cost and you could sell for .
$4,996,400
2% more
+$99,928
With Zillow Showcase(estimated)
$5,096,328
- Connecticut
- Fairfield County
- Darien
- 06820
- Noroton Heights
- 16 Parsons Walk
