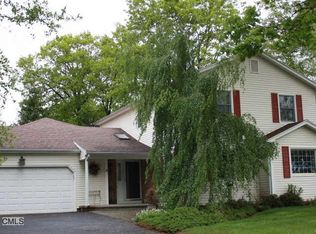
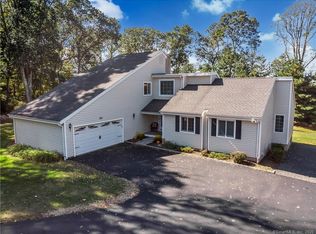
North Milford Gem - Modern 3,240SF Ranch on a Quiet Cul-de-Sac. Welcome home to this pristine 3-4 Bedroom, 2.5 bath modern ranch, perfectly situated on a peaceful cul-de-sac in one of No. Milford's most sought-after neighborhoods. Designed for comfort, style, and effortless entertaining, this home offers an airy open floorplan highlighted by soaring cathedral ceilings & gorgeous hardwood flooring throughout the main level. Step into the expansive Living Room, where a dramatic floor-to-ceiling stone gas fireplace creates a stunning focal point. Sliders lead to an oversized deck with canopy-ideal for summer gatherings or quiet evenings outdoors. A formal Dining Room, enhanced by its own gas fireplace, sets the scene for intimate dinners or festive celebrations. The beautifully updated kitchen features newer stainless-steel appliances, quartz countertops, and fresh vinyl flooring-making meal prep both stylish and functional. Three main-level bedrooms include a spacious Primary Suite with a vaulted ceiling and a chic new full bath complete with a walk-in shower. The finished walk-out lower level offers exceptional flexibility, perfect as a possible in-law suite with its L-shaped Family Room, a fully outfitted gym, a 4th bedroom or office, laundry area, and ample storage. Set on a picturesque .48-acre fenced lot, the outdoor space features a fire pit, above-ground pool, and expansive concrete patio for endless outdoor enjoyment. A heated 2 car garage. Active solar. One of a kind! * Main Level Square footage is 1,704 SF & Finish Lower-Level square footage is an additional is 1,536 SF
Sold for $699,000
Zillow last checked:
Listing updated:
Bought with:
Jeff Puciato, REB.0795866
Puciato Realty Group
Source: Smart MLS,MLS#: 24162160
Price history
| Date | Event | Price |
|---|---|---|
| 5/15/2026 | Sold | $699,000-0.1%$216/sqft |
Source:  Smart MLS #24162160 Report a problem Smart MLS #24162160 Report a problem | ||
| 3/26/2026 | Listed for sale | $699,900-4%$216/sqft |
Source: Smart MLS #24162160 Report a problem | ||
| 2/9/2026 | Listing removed | $729,000$225/sqft |
Source: Smart MLS #24147551 Report a problem | ||
| 1/7/2026 | Listed for sale | $729,000+4.2%$225/sqft |
Source: Smart MLS #24147551 Report a problem | ||
| 12/24/2025 | Listing removed | $699,900$216/sqft |
Source: Smart MLS #24143389 Report a problem | ||
| 12/6/2025 | Listed for sale | $699,900+122.2%$216/sqft |
Source: Smart MLS #24143389 Report a problem | ||
| 10/6/2017 | Sold | $315,000-7.1%$97/sqft |
Source: Smart MLS #T10234796 Report a problem | ||
| 8/22/2017 | Price change | $339,000-5.8%$105/sqft |
Source: RE/MAX Heritage #T10234796 Report a problem | ||
| 7/10/2017 | Listed for sale | $359,900+10.1%$111/sqft |
Source: RE/MAX Heritage #T10234796 Report a problem | ||
| 5/5/2003 | Sold | $327,000+28.2%$101/sqft |
Source: Smart MLS #N199324 Report a problem | ||
| 10/27/2000 | Sold | $255,000+18.6%$79/sqft |
Source: Public Record Report a problem | ||
| 10/31/1997 | Sold | $215,000$66/sqft |
Source: Public Record Report a problem | ||
Sell for more on Zillow
Get a Zillow Showcase℠ listing at no additional cost and you could sell for .
$706,100
2% more
+$14,122
With Zillow Showcase(estimated)
$720,222
