New roof 2023
New hvac 2023
New garage door 2023
This 4 Bedroom, 3-full-bath home is designed for flexibility and comfort. Two master suites-one upstairs, one downstairs- offers private retreats for extended family, guests, or multigenerational living. Cozy up by the wood-burning fireplace in the downstairs den, or unwind in the upstairs living room, where comfort meets style. Step outside to a fenced in back yard and deck, perfect for entertaining or relaxing evenings at home. This quiet cozy neighborhood welcomes you to 16 Paul Ln.
-buyer to verify all info-
Pending
Price cut: $1K (9/26)
$298,000
16 Paul Ln, Alexandria, KY 41001
4beds
1,584sqft
Single Family Residence, Residential
Built in 1990
0.27 Acres Lot
$-- Zestimate®
$188/sqft
$-- HOA
What's special
- 31 days
- 2,890
- 59
Likely to sell faster than
Zillow last checked:
Listing updated:
Listed by:
Jennifer Haire 859-409-3105,
Paragon Realty Partners
Source: NKMLS,MLS#: 646737
Facts & features
Interior
Bedrooms & bathrooms
- Bedrooms: 4
- Bathrooms: 3
- Full bathrooms: 3
Primary bedroom
- Features: Luxury Vinyl Flooring
- Level: Upper
- Area: 157.59
- Dimensions: 15.3 x 10.3
Primary bedroom
- Features: Carpet Flooring
- Level: Lower
- Area: 144.1
- Dimensions: 13.1 x 11
Bedroom 3
- Features: Luxury Vinyl Flooring
- Level: Upper
- Area: 126.26
- Dimensions: 11.8 x 10.7
Bedroom 4
- Features: Luxury Vinyl Flooring
- Level: Upper
- Area: 77.08
- Dimensions: 9.4 x 8.2
Bathroom 2
- Features: Luxury Vinyl Flooring
- Level: Upper
- Area: 32
- Dimensions: 8 x 4
Bathroom 3
- Features: Laminate Flooring
- Level: Lower
- Area: 53.71
- Dimensions: 13.1 x 4.1
Den
- Features: Fireplace(s)
- Level: Lower
- Area: 228.8
- Dimensions: 17.6 x 13
Kitchen
- Features: Luxury Vinyl Flooring
- Level: Upper
- Area: 160.65
- Dimensions: 13.5 x 11.9
Living room
- Features: Luxury Vinyl Flooring
- Level: Upper
- Area: 208.28
- Dimensions: 16.4 x 12.7
Primary bath
- Features: Luxury Vinyl Flooring
- Level: Upper
- Area: 36.9
- Dimensions: 9 x 4.1
Heating
- Forced Air, Electric
Cooling
- Central Air
Appliances
- Included: Electric Cooktop, Electric Oven, Microwave, Refrigerator
Features
- Windows: Vinyl Frames
- Number of fireplaces: 2
- Fireplace features: Wood Burning
Interior area
- Total structure area: 1,584
- Total interior livable area: 1,584 sqft
Property
Parking
- Total spaces: 2
- Parking features: Garage Door Opener, Garage Faces Front
- Garage spaces: 2
Features
- Levels: Bi-Level
- Fencing: Aluminum
Lot
- Size: 0.27 Acres
Details
- Parcel number: 9999926844.00
Construction
Type & style
- Home type: SingleFamily
- Architectural style: Other
- Property subtype: Single Family Residence, Residential
Materials
- Brick, Vinyl Siding
- Foundation: Poured Concrete
- Roof: Shingle
Condition
- New construction: No
- Year built: 1990
Utilities & green energy
- Sewer: Public Sewer
- Water: Public
- Utilities for property: Cable Available
Community & HOA
HOA
- Has HOA: No
Location
- Region: Alexandria
Financial & listing details
- Price per square foot: $188/sqft
- Tax assessed value: $224,000
- Annual tax amount: $2,670
- Date on market: 9/17/2026
- Cumulative days on market: 32 days
Estimated market value
Not available
Estimated sales range
Not available
Not available
Price history
| Date | Event | Price |
|---|---|---|
| 9/29/2026 | Pending sale | $298,000$188/sqft |
Source:  NKMLS #646737 Report a problem | ||
| 9/26/2026 | Price change | $298,000-0.3%$188/sqft |
Source: NKMLS #646737 Report a problem | ||
| 9/19/2026 | Price change | $299,000-3.5%$189/sqft |
Source: NKMLS #646737 Report a problem | ||
| 9/17/2026 | Listed for sale | $310,000+41.6%$196/sqft |
Source: NKMLS #646737 Report a problem | ||
| 5/26/2021 | Sold | $219,000+18.7%$138/sqft |
Source: Public Record Report a problem | ||
| 4/24/2020 | Sold | $184,500+1.1%$116/sqft |
Source: Public Record Report a problem | ||
| 3/2/2020 | Pending sale | $182,500$115/sqft |
Source: Ken Perry Realty #535535 Report a problem | ||
| 2/28/2020 | Listed for sale | $182,500$115/sqft |
Source: Ken Perry Realty #535535 Report a problem | ||
Public tax history
| Year | Property taxes | Tax assessment |
|---|---|---|
| 2025 | $2,670 -1.3% | $224,000 |
| 2024 | $2,706 +2.4% | $224,000 |
| 2023 | $2,643 -1.9% | $224,000 +2.3% |
| 2022 | $2,694 +17.3% | $219,000 +18.7% |
| 2021 | $2,297 +39.4% | $184,500 +23% |
| 2018 | $1,648 -4.1% | $150,000 +14.7% |
| 2017 | $1,718 +5.5% | $130,800 |
| 2016 | $1,629 | $130,800 |
| 2015 | $1,629 -9.6% | $130,800 -12.8% |
| 2014 | $1,801 | $150,000 |
| 2013 | -- | $150,000 |
| 2012 | -- | $150,000 |
| 2011 | -- | $150,000 |
| 2010 | -- | $150,000 |
| 2009 | -- | $150,000 |
| 2008 | -- | $150,000 |
| 2007 | -- | $150,000 +7.1% |
| 2006 | -- | $140,000 |
| 2005 | -- | $140,000 |
| 2004 | -- | $140,000 +8.5% |
| 2003 | -- | $129,000 +17.7% |
| 2002 | $1,034 | $109,610 |
| 2001 | -- | $109,610 |
| 2000 | -- | $109,610 |
Find assessor info on the county website
Monthly payment
Est. payment
Payment breakdown
Explore the cost of this home by adjusting the details. Changes won't be saved.Climate risks
Neighborhood: 41001
Nearby schools
Schools provided by the listing agent
- Elementary: Reiley Elementary
- Middle: Campbell County Middle School
- High: Campbell County High
Source: NKMLS. This data may not be complete. We recommend contacting the local school district to confirm school assignments for this home.
Similar homes
- $269,0003 bd2 ba1.1k sqft10322 Persimmon Grove Pike, Alexandria, KY 41001For Sale
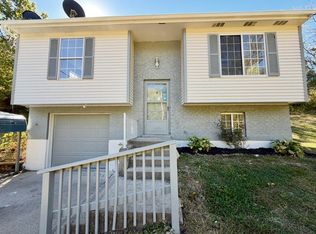 MLS ID #645660, Scarlett Sackmann, Berkshire Hathaway HomeService. NKMLS
- $299,0003 bd1 ba1.4k sqft10061 Persimmon Grove Pike, Alexandria, KY 41001For Sale
 MLS ID #645743, Rachelle Wilson, e-Merge Real Estate Victory. NKMLS
- $349,9993 bd1 ba1.6k sqft9082 Persimmon Grove Pike, Alexandria, KY 41001For Sale
 MLS ID #646243, Christian Lohr, United Real Estate Louisville. NKMLS
- $250,0002 bd1 ba900 sqft11168 S Licking Pike, Alexandria, KY 41001For Sale

 MLS ID #26027416, Bonnie Fisher, United Country Real Estate - A-Team. Imagine MLS
- $290,0004 bd1 ba1.6k sqft7068 Marcarol Ln, Cincinnati, OH 45230For Sale
 MLS ID #1897574, Nicholas H. Ballinger, Keller Williams Advisors. Cincy MLS
- $310,0003 bd2 ba1.5k sqft4584 Brookview Dr, Batavia, OH 45103For SaleMLS ID #1897685, Leann M Starks, RE/MAX Preferred Group. Cincy MLS
- $348,0005 bd3 ba2.2k sqft2476 Country Pl, New Richmond, OH 45157For SaleMLS ID #1896309, Kelley D Reinecke, RE/MAX Preferred Group. Cincy MLS
- $319,0003 bd2 ba1.2k sqft3237 Jenny Lind Rd, Amelia, OH 45102For SaleMLS ID #1890320, Taylor L. Arthur, Keller Williams Advisors. Cincy MLS
- $334,9003 bd2 ba1.3k sqft4010 Ponder Dr, Cincinnati, OH 45245For SaleMLS ID #1896791, Sophia A. Royer, Keller Williams Advisors. Cincy MLS
- $299,0003 bd3 ba1.8k sqft1711 Eight Mile Rd, Cincinnati, OH 45255For SaleMLS ID #1888612, Sarah E Kendall, Keller Williams Advisors Rlty. Cincy MLS
