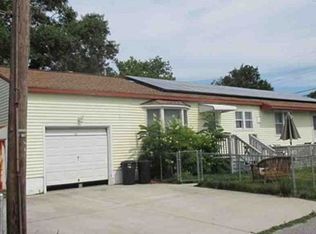
Looking for a home that offers space, potential, and exceptional value? Located in the convenient Green Creek neighborhood, this 3-bedroom, 1-bath home offers a comfortable living room, separate dining room, and updated kitchen all situated on an oversized 60' x 120' lot with a detached garage. With plenty of room for expansion, the possibilities are here to make this property truly your own. Recent updates—including all new flooring, new roof, new HVAC system, and tankless water heater—provide added comfort and peace of mind. Conveniently located close to area attractions and beaches, local businesses, and everyday amenities, 16 Paula Lane offers the space and flexibility to suit a variety of buyers. Whether you’re searching for your first home, a place to put down roots, or a property with room to grow, this one is definitely worth a look!
For sale
$347,000
16 Paula Ln, Cape May, NJ 08204
3beds
961sqft
Single Family Residence
Built in 1958
7,200 Square Feet Lot
$-- Zestimate®
$361/sqft
$-- HOA
What's special
Updated kitchenDetached garageSeparate dining roomAll new flooringNew roof
- 16 days
- 901
- 60
Zillow last checked:
Listing updated:
Listed by:
Margaret Bernetich 856-979-9511,
Tim Kerr Sotheby's International Realty
Source: CMCAOR,MLS#: 262922
Facts & features
Interior
Bedrooms & bathrooms
- Bedrooms: 3
- Bathrooms: 1
- Full bathrooms: 1
Rooms
- Room types: Living Room, Dining Room, Kitchen
Heating
- Natural Gas, Forced Air
Cooling
- Central Air, Ceiling Fan(s)
Appliances
- Included: Range, Oven, Refrigerator, Washer, Dryer, Gas Water Heater
- Laundry: Laundry Closet
Features
- Flooring: Vinyl
- Windows: Blinds
- Basement: Crawl Space
Interior area
- Total structure area: 961
- Total interior livable area: 961 sqft
Property
Parking
- Total spaces: 4
- Parking features: Garage, Detached, 4 car parking
- Has garage: Yes
Features
- Frontage length: 60
Lot
- Size: 7,200 Square Feet
- Dimensions: 60 x 120
- Features: Mainland
Details
- Parcel number: 0600470000000022
Construction
Type & style
- Home type: SingleFamily
- Architectural style: Ranch
- Property subtype: Single Family Residence
Materials
- Vinyl Siding
Condition
- New construction: No
- Year built: 1958
Utilities & green energy
- Sewer: City
- Water: City
Community & HOA
Community
- Security: Smoke Detector(s), Fire Alarm
Location
- Region: Cape May
Financial & listing details
- Price per square foot: $361/sqft
- Tax assessed value: $149,600
- Annual tax amount: $3,414
- Date on market: 10/9/2026
- Inclusions: Blinds
Estimated market value
Not available
Estimated sales range
Not available
$2,350/mo
Price history
| Date | Event | Price |
|---|---|---|
| 10/9/2026 | Listed for sale | $347,000-3.3%$361/sqft |
Source:  CMCAOR #262922 Report a problem | ||
| 10/1/2026 | Listing removed | $359,000$374/sqft |
Source: CMCAOR #262175 Report a problem | ||
| 9/8/2026 | Price change | $359,000-2.7%$374/sqft |
Source: CMCAOR #262175 Report a problem | ||
| 8/25/2026 | Price change | $369,000-1.3%$384/sqft |
Source: CMCAOR #262175 Report a problem | ||
| 8/17/2026 | Price change | $374,000-1.3%$389/sqft |
Source: CMCAOR #262175 Report a problem | ||
| 8/6/2026 | Listed for sale | $379,000$394/sqft |
Source: CMCAOR #262175 Report a problem | ||
Public tax history
| Year | Property taxes | Tax assessment |
|---|---|---|
| 2026 | $3,414 +12.5% | $149,600 |
| 2025 | $3,034 | $149,600 |
| 2024 | $3,034 -6.3% | $149,600 |
| 2023 | $3,237 +5.6% | $149,600 |
| 2022 | $3,067 +2.3% | $149,600 |
| 2021 | $2,998 +2.3% | $149,600 |
| 2020 | $2,931 +1.3% | $149,600 |
| 2019 | $2,892 +2.3% | $149,600 |
| 2018 | $2,827 +2.7% | $149,600 |
| 2017 | $2,754 +1% | $149,600 |
| 2016 | $2,726 +0.9% | $149,600 |
| 2015 | $2,702 +0.2% | $149,600 |
| 2014 | $2,696 +7% | $149,600 |
| 2013 | $2,520 -5.1% | $149,600 -8.2% |
| 2012 | $2,657 +4.4% | $163,000 -8.9% |
| 2011 | $2,546 +6.9% | $178,900 |
| 2010 | $2,381 +4.6% | $178,900 |
| 2009 | $2,277 +2.8% | $178,900 |
| 2008 | $2,215 +20% | $178,900 |
| 2007 | $1,845 | $178,900 +207.9% |
| 2006 | -- | $58,100 -21.5% |
| 2005 | -- | $74,000 |
| 2004 | $1,840 | $74,000 +4.1% |
| 2003 | -- | $71,100 |
| 2002 | -- | $71,100 |
| 2001 | -- | $71,100 |
Find assessor info on the county website
Monthly payment
Est. payment
Payment breakdown
Explore the cost of this home by adjusting the details. Changes won't be saved.Climate risks
Neighborhood: 08204


Similar homes
- $--3 bd2 ba1.3k sqft100 W Bates Ave, Villas, NJ 08251Auction
 Xome
- $399,9992 bd2 ba1k sqft19 E Atlantic Ave, Villas, NJ 08251For Sale
 MLS ID #263075, Mary Hinchcliffe, deSatnick Real Estate LLC - Cape May. CMCAOR
- $339,9002 bd2 ba1k sqft6 Brucker Dr N, Cape May, NJ 08204For Sale
 MLS ID #262645, Christina Cavalier, FARRELL REALTY. CMCAOR
- $375,0002 bd1 ba702 sqft100 E Atlantic Ave, Villas, NJ 08251For Sale
 MLS ID #263029, Bojidar 'Bob' Dimitrov, COASTLINE REALTY, LLC. CMCAOR
- $219,9003 bd1 ba912 sqft2406 Memorial Ave, Port Norris, NJ 08349For Sale
 MLS ID #NJCB2033460, Nicole Taunitas, AM Realty Advisors LLC. Bright MLS
