Skip main navigation
Sold for $309,900
  • $309,900

    16 Peach Orchard Ct, Brunswick, MD 21716

    3beds
    1,320sqft
    Townhouse
    Built in 1974
    3,584 Square Feet Lot
    $307,200 Zestimate®
    $235/sqft
    $2,138 Estimated rent

    Home value

    $307,200

    $286,000 - $332,000

    $2,138/mo

    Zestimate® history
    Loading
    Loading...

    Owner options

    List your home for rent

    $2,138/mo

    Rent Zestimate®

    Find your next renter with Zillow Rental Manager. Plus, with online applications, you can quickly screen prospective tenants – for free.

    Learn more

    $2,138/mo

    Rent Zestimate®

    Refinance and save

    $1,893/mo

    Est. payment

    Refinancing to a lower rate could help reduce your monthly payments and save thousands over the life of the loan.

    See today's rates

    $1,893/mo

    Est. payment

    Explore your selling options

    Work with a Zillow partner agent

    Leverage their expertise and Zillow's premium Showcase listings to get your home seen by more buyers.

    Get started

    List with your own agent

    Get your home in front of millions of buyers by listing it on Zillow.

    Learn how to do it

    Sell it yourself

    Take full control of how buyers see your home on Zillow by listing For Sale by Owner (FSBO).

    List your home

    What's special

    Fenced rear yardMountain viewsHvac with central airLarge wide end unitPrivate rear patioBathroom vanitiesHardwood floors
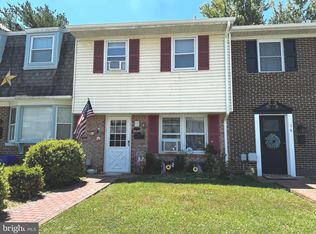
    This home is absolutely the best on the block. Large, wide end unit with side grassed area maintained by the city, right across the street from Wenner Park, with a fenced rear yard, mountain views, private rear patio, and amazing stone workshop. The home has been meticulously maintained by the current owners and the time has come for them to let it go to the next! You will feel the pride in ownership when you enter the front door. There is so much this home has to offer conveniently located to Frederick MD and areas of Northern Virginia as you cheat the traffic down the back roads the through Lovettsville. All improvements to this property date between 2022 and today. Updated cabinets, all flooring, appliances, roof, windows, hardwood floors, paint throughout, subway tile backsplash, bathroom vanities, tubs and showers, bathroom ceramic, additional attic insulation, HVAC with Central Air, trim added, and so much more to make this home spectacular!

    Zillow last checked:

    Listing updated:

    Listed by:

    Adam Shively 240-405-5575,

    Samson Properties

    Bought with:

    Carolyn Young, WV0022361

    Samson Properties

    Bill Fowler, WVS250304133

    Samson Properties

    Source: Bright MLS,MLS#: MDFR2062654MLS Logo

    Facts & features

    Interior

    Bedrooms & bathrooms
    • Bedrooms: 3
    • Bathrooms: 2
    • Full bathrooms: 1
    • 1/2 bathrooms: 1
    • Main level bathrooms: 1
    Rooms
    • Room types: Dining Room, Primary Bedroom, Bedroom 2, Bedroom 3, Kitchen, Family Room, Laundry, Bathroom 1, Half Bath
    Primary bedroom
    • Features: Flooring - HardWood
    • Level: Upper
    • Area: 168 Square Feet
    • Dimensions: 14 x 12
    Bedroom 2
    • Features: Flooring - HardWood
    • Level: Upper
    • Area: 110 Square Feet
    • Dimensions: 10 x 11
    Bedroom 3
    • Features: Flooring - HardWood
    • Level: Upper
    • Area: 100 Square Feet
    • Dimensions: 10 x 10
    Bathroom 1
    • Features: Flooring - Luxury Vinyl Plank
    • Level: Upper
    Dining room
    • Features: Flooring - Luxury Vinyl Plank
    • Level: Main
    • Area: 80 Square Feet
    • Dimensions: 10 x 8
    Family room
    • Features: Flooring - Luxury Vinyl Plank, Fireplace - Wood Burning
    • Level: Main
    • Area: 192 Square Feet
    • Dimensions: 16 x 12
    Half bath
    • Level: Main
    Kitchen
    • Features: Flooring - Luxury Vinyl Plank
    • Level: Main
    Laundry
    • Level: Main
    Heating
    • Heat Pump, Electric
    Cooling
    • Central Air, Heat Pump, Electric
    Appliances
    • Included: Microwave, Dishwasher, Disposal, Exhaust Fan, Self Cleaning Oven, Refrigerator, Stainless Steel Appliance(s), Water Heater, Electric Water Heater
    • Laundry: Has Laundry, Washer/Dryer Hookups Only, Laundry Room
    Features
    • Breakfast Area, Ceiling Fan(s), Combination Kitchen/Dining, Dining Area, Floor Plan - Traditional, Upgraded Countertops, Dry Wall
    • Flooring: Hardwood, Luxury Vinyl, Wood
    • Windows: Double Hung, Double Pane Windows
    • Has basement: No
    • Number of fireplaces: 1
    • Fireplace features: Wood Burning, Mantel(s)
    Interior area
    • Total structure area: 1,320
    • Total interior livable area: 1,320 sqft
    • Finished area above ground: 1,320
    • Finished area below ground: 0

    Property

    Parking
    • Total spaces: 2
    • Parking features: Unassigned, Parking Lot
    Accessibility
    • Accessibility features: 2+ Access Exits, Accessible Doors, Entry Slope <1', Accessible Entrance
    Features
    • Levels: Two
    • Stories: 2
    • Patio & porch: Patio
    • Exterior features: Storage, Stone Retaining Walls
    • Pool features: None
    • Fencing: Back Yard,Privacy
    • Has view: Yes
    • View description: Mountain(s)
    Lot
    • Size: 3,584 Square Feet
    Details
    • Additional structures: Above Grade, Below Grade
    • Parcel number: 1125478088
    • Zoning: R2
    • Special conditions: Standard

    Construction

    Type & style
    • Home type: Townhouse
    • Architectural style: Traditional
    • Property subtype: Townhouse
    Materials
    • Frame, Brick
    • Foundation: Concrete Perimeter
    • Roof: Architectural Shingle
    Condition
    • Excellent
    • New construction: No
    • Year built: 1974
    • Major remodel year: 2022

    Utilities & green energy

    • Electric: 200+ Amp Service
    • Sewer: Public Sewer
    • Water: Public
    • Utilities for property: Cable Connected, Phone Connected, Cable

    Community & HOA

    Community
    • Subdivision: Brunswick Heights
    HOA
    • Has HOA: No
    Location
    • Region: Brunswick
    • Municipality: Brunswick

    Financial & listing details

    • Price per square foot: $235/sqft
    • Tax assessed value: $227,267
    • Annual tax amount: $3,065
    • Date on market: 4/23/2025
    • Listing agreement: Exclusive Right To Sell
    • Listing terms: Cash,Conventional,FHA,USDA Loan,VA Loan
    • Ownership: Fee Simple

    Price history

    DateEventPrice
    5/30/2025Sold$309,900$235/sqft
    Source: Bright MLS #MDFR2062654 Report a problem
    5/5/2025Pending sale$309,900$235/sqft
    Source: Bright MLS #MDFR2062654 Report a problem
    4/29/2025Price change$309,900-3.1%$235/sqft
    Source: Bright MLS #MDFR2062654 Report a problem
    4/23/2025Listed for sale$319,900+23%$242/sqft
    Source: Bright MLS #MDFR2062654 Report a problem
    6/14/2022Sold$260,000+2%$197/sqft
    Source: Bright MLS #MDFR2018718 Report a problem
    5/23/2022Pending sale$255,000$193/sqft
    Source: Bright MLS #MDFR2018718 Report a problem
    5/19/2022Listed for sale$255,000+54.5%$193/sqft
    Source: Bright MLS #MDFR2018718 Report a problem
    3/9/2022Sold$165,000-17.1%$125/sqft
    Source: Bright MLS #MDFR2014630 Report a problem
    2/22/2022Pending sale$199,000$151/sqft
    Source: Bright MLS #MDFR2014630 Report a problem
    2/18/2022Listed for sale$199,000$151/sqft
    Source: Bright MLS #MDFR2014630 Report a problem

    Public tax history

    YearProperty taxesTax assessment
    2025$3,847 +25.5%$227,267 +21%
    2024$3,065 +7.8%$187,800 +4.5%
    2023$2,842 +4.7%$179,667 -4.3%
    2022$2,714 +5%$187,800 +14.9%
    2021$2,585 +2.7%$163,400
    2020$2,518 +2.7%--
    2019$2,451 +2.2%$163,400 +8.4%
    2018$2,399 +35.8%$150,700
    2017$1,766 -24.8%$150,700 +4.6%
    2016$2,348 $144,100 +2.3%
    2015$2,348 $140,800
    2014$2,348 $140,800
    2013-- $140,800 -6.8%
    2012-- $151,000
    2011-- $151,000
    2010-- $151,000 -29.7%
    2009-- $214,770 +19.5%
    2008-- $179,696 +24.3%
    2007-- $144,623 +32%
    2006-- $109,550 +5.6%
    2005-- $103,730 +5.9%
    2004-- $97,910 +6.3%
    2003-- $92,090 +2.6%
    2002-- $89,746 +2.7%
    2001-- $87,403
    Find assessor info on the county website

    Neighborhood: 21716

    Nearby schools

    GreatSchools rating
    Schools provided by the listing agent
    • Elementary: Brunswick
    • Middle: Brunswick
    • High: Brunswick
    • District: Frederick County Public Schools

    Source: Bright MLS. This data may not be complete. We recommend contacting the local school district to confirm school assignments for this home.

    Get a cash offer in 3 minutes
    Find out how much your home could sell for in as little as 3 minutes with a no-obligation cash offer.
    Estimated market value
    $307,200
    Get a cash offer in 3 minutes
    Find out how much your home could sell for in as little as 3 minutes with a no-obligation cash offer.
    Estimated market value
    $307,200