Backyard Oasis with Heated Pool!
Experience the perfect blend of farmhouse charm and modern comfort in this stunning turnkey home, nestled in a quiet Wilton neighborhood.
The true highlight is the private backyard retreat is a beautifully landscaped haven featuring a heated inground pool, expansive patio area, and plenty of space for entertaining or relaxing in complete seclusion. Enjoy the lush flower gardens, vinyl privacy fencing, and a spacious storage shed, creating the ideal outdoor escape for every season.
Inside, you'll find thoughtful craftsmanship throughout, including custom paneling, three-piece crown molding, authentic barn wood accents, and a floor-to-ceiling fireplace mantle with a granite hearth. The chef's kitchen boasts stainless steel appliances, granite countertops, and a stunning full-height subway tile accent wall. Luxury vinyl plank and hardwood floors flow seamlessly through the home, while the guest bath showcases shiplap and custom tile details.
The partially finished basement adds even more functionality, featuring a storage room, laundry hookups, and an additional washer and dryer near the primary suite. The furnace and A/C system are only 2 years old, and the tankless water heater is 3 years old.
Move right in and enjoy a home that truly has it all; style, comfort, and an unforgettable backyard oasis.
Closed
$499,900
16 Peach Tree Lane, Gansevoort, NY 12831
3beds
1,572sqft
Single Family Residence, Residential
Built in 2004
0.4 Acres Lot
$514,500 Zestimate®
$318/sqft
$3,246 Estimated rent
Home value
$514,500
$473,000 - $556,000
$3,246/mo
Zestimate® history
Owner options
List your home for rent
$3,246/mo
Rent Zestimate®
Find your next renter with Zillow Rental Manager. Plus, with online applications, you can quickly screen prospective tenants – for free.
$3,246/mo
Rent Zestimate®
Refinance and save
$3,271/mo
Est. payment
Refinancing to a lower rate could help reduce your monthly payments and save thousands over the life of the loan.
$3,271/mo
Est. payment
Explore your selling options
Work with a Zillow partner agent
Leverage their expertise and Zillow's premium Showcase listings to get your home seen by more buyers.
Get startedList with your own agent
Get your home in front of millions of buyers by listing it on Zillow.
Learn how to do itSell it yourself
Take full control of how buyers see your home on Zillow by listing For Sale by Owner (FSBO).
List your homeWhat's special
Heated inground poolBackyard retreatPartially finished basementLaundry hookupsExpansive patio areaBeautifully landscaped havenStainless steel appliances
Zillow last checked:
Listing updated:
Listed by:
Shannon McCarthy 518-663-6315,
eXp Realty,
Abby Zampier 518-852-5524,
eXp Realty
Bought with:
Liz Schultheiss, 30SC0742915
Howard Hanna Capital Inc
Paul A Notar, 10401311424
Howard Hanna Capital Inc
Source: Global MLS,MLS#: 202528569
Facts & features
Interior
Bedrooms & bathrooms
- Bedrooms: 3
- Bathrooms: 3
- Full bathrooms: 2
- 1/2 bathrooms: 1
Bedroom
- Level: Second
Bedroom
- Level: Second
Bedroom
- Level: Second
Half bathroom
- Level: First
Full bathroom
- Level: Second
Full bathroom
- Level: Second
Laundry
- Level: Second
Laundry
- Level: Basement
Heating
- Forced Air, Natural Gas
Cooling
- Central Air
Appliances
- Included: Dishwasher, Gas Oven, Microwave, Oven, Range, Refrigerator, Washer/Dryer
- Laundry: In Basement, Upper Level
Features
- Other, Eat-in Kitchen
- Flooring: Vinyl, Hardwood
- Doors: Sliding Doors
- Basement: Full,Partial
- Number of fireplaces: 1
- Fireplace features: Living Room
Interior area
- Total structure area: 1,572
- Total interior livable area: 1,572 sqft
- Finished area above ground: 1,572
- Finished area below ground: 0
Property
Parking
- Total spaces: 6
- Parking features: Off Street, Attached
- Garage spaces: 2
Features
- Exterior features: Garden
- Pool features: In Ground, Outdoor Pool
- Fencing: Vinyl,Fenced
Lot
- Size: 0.4 Acres
- Features: Landscaped
Details
- Additional structures: Pergola, Shed(s)
- Parcel number: 415600 114.1524
- Zoning description: Single Residence
- Special conditions: Standard,48 Hour Contingency
Construction
Type & style
- Home type: SingleFamily
- Architectural style: Colonial
- Property subtype: Single Family Residence, Residential
Materials
- Vinyl Siding
- Foundation: Other
- Roof: Asphalt
Condition
- New construction: No
- Year built: 2004
Utilities & green energy
- Sewer: Public Sewer
- Water: Public
- Utilities for property: Cable Available
Community & HOA
HOA
- Has HOA: No
Location
- Region: Gansevoort
Financial & listing details
- Price per square foot: $318/sqft
- Tax assessed value: $397,007
- Annual tax amount: $5,946
- Date on market: 10/28/2025
Price history
| Date | Event | Price |
|---|---|---|
| 1/16/2026 | Sold | $499,900$318/sqft |
Source:  Global MLS #202528569 Report a problem Global MLS #202528569 Report a problem | ||
| 12/10/2025 | Pending sale | $499,900$318/sqft |
Source: Global MLS #202528569 Report a problem | ||
| 10/28/2025 | Listed for sale | $499,900+85.2%$318/sqft |
Source: Global MLS #202528569 Report a problem | ||
| 12/6/2008 | Listing removed | $269,900$172/sqft |
Source: TNC Report a problem | ||
| 11/5/2008 | Listed for sale | $269,900+27.1%$172/sqft |
Source: TNC Report a problem | ||
| 12/3/2004 | Sold | $212,400$135/sqft |
Source: Global MLS #24105472 Report a problem | ||
Public tax history
| Year | Property taxes | Tax assessment |
|---|---|---|
| 2025 | -- | $260,000 |
| 2024 | -- | $260,000 |
| 2023 | -- | $260,000 |
| 2022 | -- | $260,000 |
| 2021 | -- | $260,000 |
| 2020 | -- | $260,000 |
| 2019 | -- | $260,000 |
| 2018 | -- | $260,000 |
| 2017 | $4,524 +3812.5% | $260,000 |
| 2016 | $116 -90% | $260,000 |
| 2015 | $1,157 +7.4% | $260,000 |
| 2014 | $1,078 | $260,000 |
| 2013 | -- | $260,000 |
| 2012 | -- | $260,000 -11% |
| 2011 | -- | $292,200 +8.4% |
| 2010 | -- | $269,500 |
| 2009 | -- | $269,500 |
| 2008 | -- | $269,500 +42.1% |
| 2007 | -- | $189,700 |
| 2006 | -- | $189,700 |
| 2005 | -- | $189,700 +426.9% |
| 2004 | -- | $36,000 |
Find assessor info on the county website
Neighborhood: 12831
Nearby homes
- $555,8003 bd3 ba2k sqft18 Peach Tree Ln, Gansevoort, NY 12831Off Market
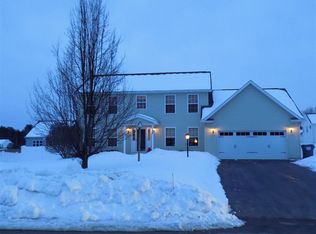
- $561,4004 bd2 ba2.5k sqft14 Peach Tree Ln, Gansevoort, NY 12831Off Market
- $546,0004 bd2 ba2.4k sqft17 Cherry Tree Ln, Gansevoort, NY 12831Off Market
- $536,4004 bd2 ba2.5k sqft19 Cherry Tree Ln, Gansevoort, NY 12831Off Market
- $518,3003 bd3 ba2.2k sqft15 Cherry Tree Ln, Gansevoort, NY 12831Off Market
- $537,1003 bd2 ba1.8k sqft15 Peachtree Ln, Gansevoort, NY 12831Off Market
- $506,3004 bd3 ba1.6k sqft20 Peach Tree Ln, Wilton, NY 12831Off Market
- $512,2003 bd2 ba1.8k sqft15 Peach Tree Ln, Wilton, NY 12831Off Market
Nearby schools
GreatSchools rating
- 5/10Ballard Elementary SchoolGrades: PK-5Distance: 1.1 mi
- 4/10Oliver W Winch Middle SchoolGrades: 6-8Distance: 10.9 mi
- 4/10South Glens Falls Senior High SchoolGrades: 9-12Distance: 9.2 mi
Schools provided by the listing agent
- Elementary: Ballard
- High: South Glens Falls
Source: Global MLS. This data may not be complete. We recommend contacting the local school district to confirm school assignments for this home.
Sell for more on Zillow
Get a Zillow Showcase℠ listing at no additional cost and you could sell for .
$514,500
2% more
+$10,290
With Zillow Showcase(estimated)
$524,790
- New York
- Saratoga County
- Gansevoort
- 12831
- 16 Peach Tree Lane
Nearby cities
Nearby zip codes
Other Gansevoort Topics
