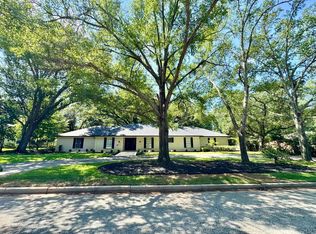
Beautifully updated 3,800 sq. ft. home on a well-kept half-acre in one of the area’s most desirable neighborhoods. This spacious property offers 4 bedrooms, 3 bathrooms, plus a flexible office that could easily serve as a 5th bedroom. It also includes a fully renovated private 1 bedroom, 1 bath apartment with its own entrance, full kitchen, and laundry—perfect for guests, extended family, or even extra income. As you step inside, you’ll notice the fresh updates, welcoming feel, and comfortable layout designed for everyday living. The vaulted primary suite is located on the main floor and features a relaxing bath with a garden tub, shower, double sinks, a vanity and a large walk-in closet. The main living area is centered around a cozy fireplace and flows into a wet bar—great for hosting friends and family. Double French doors lead out to a newly built deck where you can enjoy a peaceful backyard with views of a beautiful 10-acre wooded area and a small creek. The main level also includes a formal dining room, breakfast nook, additional living space, mudroom, and a nice-sized laundry room. The kitchen offers plenty of storage with two large pantries to keep things neat and organized. Upstairs, you’ll find three large bedrooms, including one oversized room (30x13) with lots of flexibility. Two of the bedrooms have walk-in closets plus extra storage, and two of the bedrooms open onto a balcony overlooking the trees and creek—such a neat spot to start or end your day. There’s also a Jack-and-Jill bathroom and an additional guest bath upstairs. This home has been well cared for and thoughtfully updated, including fresh paint inside and out, new fixtures, improved insulation, a new deck, and a fully updated upstairs with new doors, trim, paint, carpet, and its own AC unit. Outside, you’ll appreciate the detached 3-car garage with an attached workshop, circle drive, plenty of parking, and a sprinkler system to keep the yard looking great. Definity worth a look!
80 days
|
24
|
0
|
Zillow last checked:
Listing updated:
Listed by:
Tina Holland903-658-5964,
JR Realty
Source: GTARMLS,MLS#: 26005654
Facts & features
Interior
Bedrooms & bathrooms
Bedrooms: 5
Bathrooms: 4
Full bathrooms: 4
Rooms
Room types: Office, Utility Room, Mother-in-Law Suite, 2 Living Areas
Primary bedroom
Level: Main
Bedroom
Features: Walk-In Closet(s)
Bathroom
Features: Shower and Tub, Separate Lavatories, Separate Walk-In Closets, Bar, Carpet, Other /See Remarks
Dining room
Features: Formal Living Combo
Kitchen
Features: Breakfast Room, Breakfast Bar
Heating
Central/Electric, Central/Gas
Cooling
Central Electric, Ceiling Fan(s)
Appliances
Included: Range/Oven-Electric, Dishwasher, Disposal, Microwave, Trash Compactor, Electric Oven
Features
Paneling, Wet Bar, Ceiling Fan(s), Pantry
Flooring: Carpet, Tile
Windows: Blinds, Storm Window(s)
Number of fireplaces: 1
Fireplace features: One Wood Burning
Interior area
Total structure area: 3,852
Total interior livable area: 3,852 sqft
Property
Parking
Total spaces: 3
Parking features: Detached, Door w/Opener w/Controls, Garage Faces Front
Explore the cost of this home by adjusting the details. Changes won't be saved.
Principal & interest
$1,547
Mortgage insurance
$0
Property taxes
$170
Home insurance
$105
HOA fees
$0
Utilities
Not included
All calculations are estimates and provided by Zillow, Inc. for informational purposes only. Actual amounts may vary.
HOA fees may include property taxes on listings classified as Co-Ops. Contact the listing agent and/or owner for fee details.
Mortgage interest rates are dependent on a number of factors, including credit score, down payment, and repayment length. Interest rate data provided by Zillow Group Marketplace, Inc. as of 1/1/1970 from various mortgage lenders with which we have lead or other similar arrangements; the Estimated Payment is an average of those rates.
See how much you could borrow to make a competitive offer.