Skip main navigation
Off market
Street View
  • $513,000

    16 Pelham Dr, Mantua, NJ 08051

    3beds
    3baths
    2,112sqft
    SingleFamily
    Built in 1986
    0.29 Acres Lot
    $513,000 Zestimate®
    $243/sqft
    $3,133 Estimated rent

    Home value

    $513,000

    $487,000 - $539,000

    $3,133/mo

    Zestimate® history
    Loading
    Loading...

    Owner options

    List your home for rent

    $3,133/mo

    Rent Zestimate®

    Find your next renter with Zillow Rental Manager. Plus, with online applications, you can quickly screen prospective tenants – for free.

    Learn more

    $3,133/mo

    Rent Zestimate®

    Refinance and save

    $3,690/mo

    Est. payment

    Refinancing to a lower rate could help reduce your monthly payments and save thousands over the life of the loan.

    See today's rates

    $3,690/mo

    Est. payment

    Explore your selling options

    Work with a Zillow partner agent

    Leverage their expertise and Zillow's premium Showcase listings to get your home seen by more buyers.

    Get started

    List with your own agent

    Get your home in front of millions of buyers by listing it on Zillow.

    Learn how to do it

    Sell it yourself

    Take full control of how buyers see your home on Zillow by listing For Sale by Owner (FSBO).

    List your home

    What's special

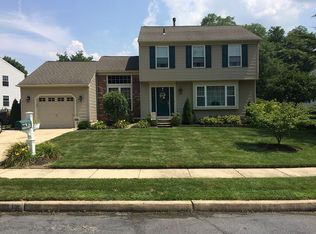
    Meticulously kept home in one of West Deptford's most desirable neighborhoods- Meravan Farms! From the moment you arrive, you will be impressed by the beautiful landscaping and attractive exterior. As you enter, you will fall in love with the beautiful hardwood floors and the cathedral ceiling. To your left is your living room that is bright and cheery and allows for plenty of natural sunlight from the large windows. Hardwood floors continue into your dining room which offers ample space for entertaining. On the right of the foyer is a study with brand new neutral carpet as well as a powder room and large laundry room complete with a utility sink and built in cabinets. As you continue through the first floor, you will appreciate the open floor plan between the kitchen and family room. The generous size kitchen boasts stainless steel appliances and stylish white cabinetry with under cabinet lighting and a beautiful backsplash. There is ample space to share a home cooked meal with your family. The beautifully appointed family room has a brick, wood burning fireplace for you to cozy up to on the crisp fall nights. Sliding doors lead to a welcoming backyard complete with a beautiful patio with a retractable awning and a nicely landscaped yard with plenty of trees for shade. Upstairs you will find a large master bedroom complete with an en suite 4 piece bathroom featuring a granite double sink vanity and separate soaking tub and stand up shower and a walk in closet. There are two additional bedrooms and one additional 3 piece bathroom rounding out the second level. A carpeted finished basement provides additional living space for a game room, den or craft room with additional storage. Gas Heat, Central Air, Ceiling Fans, Recessed Lighting, Crown Molding, and neutral d~cor! Includes washer, dryer, dishwasher, range, refrigerator, microwave, ceiling fans, and window treatments! Close to shops, restaurants and highways! Call to schedule your showing today! 2018-09-08

    This property is off market, which means it's not currently listed for sale or rent on Zillow. This may be different from what's available on other websites or public sources.

    Facts & features

    Interior

    Bedrooms & bathrooms
    • Bedrooms: 3
    • Bathrooms: 3
    Heating
    • Forced air, Gas
    Cooling
    • Central
    Appliances
    • Included: Dishwasher, Microwave, Range / Oven, Refrigerator
    Features
    • Master Bath(s), Attic/House Fan, Kitchen - Eat-In, Butlers Pantry, Stall Shower
    Interior area
    • Total interior livable area: 2,112 sqft

    Property

    Parking
    • Total spaces: 1
    • Parking features: Garage - Attached
    Features
    • Exterior features: Wood
    Lot
    • Size: 0.29 Acres
    Details
    • Parcel number: 2000437000000004

    Construction

    Type & style
    • Home type: SingleFamily
    • Architectural style: Traditional
    Materials
    • Frame
    Condition
    • Year built: 1986

    Community & neighborhood

    Location
    • Region: Mantua

    Other

    Other facts
    • Appliances: Oven - Self Cleaning
    • Architectural Style: Traditional
    • Heating YN: Y
    • Property Type: Residential
    • Bathrooms Half: 1
    • Ownership Interest: Fee Simple
    • Structure Type: Detached
    • Bathrooms Full: 2
    • Interior Features: Master Bath(s), Attic/House Fan, Kitchen - Eat-In, Butlers Pantry, Stall Shower
    • Construction Materials: Vinyl Siding
    • Tax Lot: 00004
    • Above Grade Fin SQFT: 2112
    • Tax Annual Amount: 8482.0
    • Standard Status: Active
    • Pool: No Pool
    • Garage Features: Garage Door Opener, Inside Access
    • Type of Parking: Other
    • Total SQFT Source: Assessor

    Price history

    DateEventPrice
    10/10/2018Sold$292,000-1%$138/sqft
    Source: Public Record Report a problem
    9/26/2018Pending sale$295,000$140/sqft
    Source: BHHS Fox & Roach - Mullica Hill #1002289500 Report a problem
    8/26/2018Listed for sale$295,000$140/sqft
    Source: BHHS Fox & Roach-Mullica Hill #1002289500 Report a problem

    Public tax history

    YearProperty taxesTax assessment
    2025$10,165 $291,100
    2024$10,165 +1.3%$291,100
    2023$10,034 +0.5%$291,100
    2022$9,988 +0.4%$291,100 +8.1%
    2021$9,953 +11.5%$269,200
    2020$8,927 +2.9%$269,200
    2019$8,674 $269,200
    2018$8,674 +5.2%$269,200
    2017$8,246 +5%$269,200
    2016$7,855 +5.2%$269,200
    2015$7,465 +5.4%$269,200
    2014$7,080 +4.6%$269,200
    2013$6,768 +4.9%$269,200
    2012$6,450 -16.8%$269,200
    2011$7,756 +6.4%$269,200 +52.6%
    2010$7,291 +1.2%$176,400
    2009$7,204 $176,400
    2008-- $176,400
    2007-- $176,400
    2006-- $176,400
    2005-- $176,400
    2004-- $176,400
    2003-- $176,400
    2002-- $176,400
    2001-- $176,400

    Find assessor info on the county website

    Neighborhood: 08051

    Nearby schools

    GreatSchools rating
    Schools provided by the listing agent
    • Middle: West Deptford
    • High: West Deptford
    • District: West Deptford Township Public Schools

    Source: The MLS. This data may not be complete. We recommend contacting the local school district to confirm school assignments for this home.

    Get a cash offer in 3 minutes
    Find out how much your home could sell for in as little as 3 minutes with a no-obligation cash offer.
    Estimated market value
    $513,000
    Get a cash offer in 3 minutes
    Find out how much your home could sell for in as little as 3 minutes with a no-obligation cash offer.
    Estimated market value
    $513,000