The highly sought after community of Clearwater Beach is where you will find this charming 2700 square foot home with an oversized foyer and a great room featuring a spacious living area with a cozy wood-burning stove. The first floor unveils an open-concept kitchen, with a live edge pine slab island that comfortably accommodates four dining stools making quick dining a breeze. The kitchen has a high-end suite of appliances, including a Viking stove and refrigerator. In the ceiling above the dining area you will find the architectural wooden beams with app-controlled Philips interior lighting, casting a spectrum of colors to compliment any occasion. Experience seamless indoor-outdoor living through sliders leading to the bluestone patio and the expansive backyard from the dining area/kitchen. The first floor bedroom is adorned by a unique bluestone wall, a capacious closet, and sliders to the patio and backyard. Ascend to the second floor and discover the remarkably spacious primary suite with lighted wooden beams overhead, an oversized walk-in closet, and a designer stone shower both concealed behind chic sliding barn doors. The landing leads to another guest bedroom and an additional bath with a conveniently placed washer/dryer. The fully fenced in private backyard is accessible through a custom-designed mahogany gate. Marvel at the meticulous masonry work featuring a multi-level bluestone patio crafted with woodwork made from Ipe and mahogany. Unwind around the fire pit, surrounded by mature specimen plantings. This very private property is approved for one hundred percent clearing allowing for an addition of a 4th bedroom and garage and offers ample space for a pool. Every inch of this home exudes quality and attention to detail right down to the smart home features controlling heating, cooling, lighting and security from anywhere to the buried underground utility poles for an uninterrupted aesthetic. Nestled in the coveted Clearwater section of Springs, this residence provides access to a private gated bay beach area with lifeguard, picnic area with bbq grills and food trucks, playground, marina, and paddleboard/kayak storage all for use exclusively by community members. Residents and their guests can enjoy all the amenities without a beach permit making for seamless year- round enjoyment., Additional information: Interior Features:Lr/Dr
Sold for $1,775,000
$1,775,000
16 Pembroke Drive, East Hampton, NY 11937
3beds
2,701sqft
Single Family Residence, Residential
Built in 1965
0.43 Acres Lot
$1,920,500 Zestimate®
$657/sqft
$7,939 Estimated rent
Home value
$1,920,500
$1.71M - $2.15M
$7,939/mo
Zestimate® history
Owner options
List your home for rent
$7,939/mo
Rent Zestimate®
Find your next renter with Zillow Rental Manager. Plus, with online applications, you can quickly screen prospective tenants – for free.
$7,939/mo
Rent Zestimate®
Refinance and save
$12,450/mo
Est. payment
Refinancing to a lower rate could help reduce your monthly payments and save thousands over the life of the loan.
$12,450/mo
Est. payment
Explore your selling options
Work with a Zillow partner agent
Leverage their expertise and Zillow's premium Showcase listings to get your home seen by more buyers.
Get startedList with your own agent
Get your home in front of millions of buyers by listing it on Zillow.
Learn how to do itSell it yourself
Take full control of how buyers see your home on Zillow by listing For Sale by Owner (FSBO).
List your homeWhat's special
Zillow last checked:
Listing updated:
Listed by:
Amelia L. Nash,
Douglas Elliman Real Estate 631-329-9400
Bought with:
Joseph T. Van Asco, 10401285642
Douglas Elliman Real Estate
Source: OneKey® MLS as distributed by MLS GRID,MLS#: L3528886
Facts & features
Interior
Bedrooms & bathrooms
- Bedrooms: 3
- Bathrooms: 3
- Full bathrooms: 3
Primary bedroom
- Description: Primary bedroom, guest room, full bath W/d
- Level: Second
Living room
- Description: Guest room, great room and full bath
- Level: First
Heating
- Propane, Forced Air
Cooling
- Central Air
Appliances
- Included: Microwave, Tankless Water Heater
Features
- Smart Thermostat, Cathedral Ceiling(s), Eat-in Kitchen, Entrance Foyer, First Floor Bedroom, Primary Bathroom, Central Vacuum
- Basement: Bilco Door(s),Full,Unfinished
- Attic: Pull Stairs
- Number of fireplaces: 1
Interior area
- Total structure area: 2,701
- Total interior livable area: 2,701 sqft
Property
Parking
- Parking features: Driveway, Private
- Has uncovered spaces: Yes
Features
- Levels: Two
- Patio & porch: Patio
- On waterfront: Yes
- Waterfront features: Beach Access
Lot
- Size: 0.43 Acres
- Dimensions: .43
Details
- Parcel number: 0300039000300014000
Construction
Type & style
- Home type: SingleFamily
- Property subtype: Single Family Residence, Residential
Materials
- Cedar, Shake Siding
Condition
- Year built: 1965
- Major remodel year: 2019
Utilities & green energy
- Sewer: Septic Tank
- Water: Private
- Utilities for property: Trash Collection Private
Community & HOA
Community
- Security: Security System
HOA
- Has HOA: No
Location
- Region: East Hampton
Financial & listing details
- Price per square foot: $657/sqft
- Tax assessed value: $5,190
- Annual tax amount: $8,655
- Date on market: 2/1/2024
- Cumulative days on market: 329 days
- Listing agreement: Exclusive Right To Sell
Price history
| Date | Event | Price |
|---|---|---|
| 1/31/2025 | Sold | $1,775,000-6.1%$657/sqft |
Source:  OneKey® MLS as distributed by MLS GRID #L3528886 Report a problem OneKey® MLS as distributed by MLS GRID #L3528886 Report a problem | ||
| 12/26/2024 | Pending sale | $1,890,000$700/sqft |
Source: OneKey® MLS as distributed by MLS GRID #L3528886 Report a problem | ||
| 8/9/2024 | Price change | $1,890,000-4.3%$700/sqft |
Source: Out East #378427 Report a problem | ||
| 6/12/2024 | Price change | $1,975,000-1%$731/sqft |
Source: OneKey® MLS as distributed by MLS GRID #3528886 Report a problem | ||
| 2/1/2024 | Listed for sale | $1,995,000+533.3%$739/sqft |
Source: OneKey® MLS as distributed by MLS GRID #3528883 Report a problem | ||
| 12/12/2011 | Sold | $315,000$117/sqft |
Source: Public Record Report a problem | ||
Public tax history
| Year | Property taxes | Tax assessment |
|---|---|---|
| 2025 | -- | $5,190 |
| 2024 | -- | $5,190 |
| 2023 | -- | $5,190 |
| 2022 | -- | $5,190 |
| 2021 | -- | $5,190 |
| 2020 | -- | $5,190 +24.6% |
| 2019 | -- | $4,165 +56.3% |
| 2018 | -- | $2,665 |
| 2017 | $3,688 | $2,665 |
| 2016 | -- | $2,665 |
| 2015 | -- | $2,665 |
| 2014 | -- | $2,665 -37.3% |
| 2013 | -- | $4,250 |
| 2012 | -- | $4,250 |
| 2011 | -- | $4,250 |
| 2010 | -- | $4,250 |
| 2009 | -- | $4,250 |
| 2008 | -- | $4,250 |
| 2007 | $4,191 +21.6% | $4,250 |
| 2005 | $3,445 +7.4% | $4,250 |
| 2004 | $3,207 +4.2% | $4,250 |
| 2003 | $3,078 +3.7% | $4,250 |
| 2002 | $2,969 | $4,250 |
| 2001 | -- | $4,250 |
Find assessor info on the county website
Neighborhood: Springs
Nearby homes
- $1,284,900-- bd-- ba-- sqft10 Pembroke Dr, East Hampton, NY 11937Off Market
- $1,584,600-- bd-- ba-- sqft18 Pembroke Dr, East Hampton, NY 11937Off Market
- $1,129,700-- bd-- ba-- sqft11 Waterhole Rd, East Hampton, NY 11937Off Market
- $1,075,6002 bd1 ba972 sqft6 Pembroke Dr, East Hampton, NY 11937Off Market
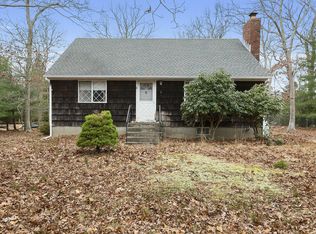
- $1,695,600-- bd-- ba-- sqft9 Waterhole Rd, East Hampton, NY 11937Off Market
- $1,274,8003 bd2 ba1.3k sqft24 Pembroke Dr, East Hampton, NY 11937Off Market
- $1,144,7002 bd1 ba1.1k sqft15 Waterhole Rd, East Hampton, NY 11937Off Market
- $1,180,300-- bd-- ba-- sqft15 Pembroke Dr, East Hampton, NY 11937Off Market
Nearby schools
GreatSchools rating
- 7/10Springs SchoolGrades: PK-8Distance: 1.6 mi
Schools provided by the listing agent
- High: Contact Agent
Source: OneKey® MLS as distributed by MLS GRID. This data may not be complete. We recommend contacting the local school district to confirm school assignments for this home.
Get a cash offer in 3 minutes
Find out how much your home could sell for in as little as 3 minutes with a no-obligation cash offer.
Estimated market value
$1,920,500
Get a cash offer in 3 minutes
Find out how much your home could sell for in as little as 3 minutes with a no-obligation cash offer.
Estimated market value
$1,920,500
- New York
- Suffolk County
- East Hampton
- 11937
- Springs
- 16 Pembroke Drive
Nearby cities
Nearby neighborhoods
Nearby zip codes
Other East Hampton Topics
