Skip main navigation
Off market
  • $498,100

    16 Penmore Pl, Collegeville, PA 19426

    3beds
    2baths
    2,267sqft
    Townhouse
    Built in 2001
    2,705 Square Feet Lot
    $498,100 Zestimate®
    $220/sqft
    $3,162 Estimated rent

    Home value

    $498,100

    $468,000 - $528,000

    $3,162/mo

    Zestimate® history
    Loading
    Loading...

    Owner options

    List your home for rent

    $3,162/mo

    Rent Zestimate®

    Find your next renter with Zillow Rental Manager. Plus, with online applications, you can quickly screen prospective tenants – for free.

    Learn more

    $3,162/mo

    Rent Zestimate®

    Refinance and save

    $3,386/mo

    Est. payment

    Refinancing to a lower rate could help reduce your monthly payments and save thousands over the life of the loan.

    See today's rates

    $3,386/mo

    Est. payment

    Explore your selling options

    Work with a Zillow partner agent

    Leverage their expertise and Zillow's premium Showcase listings to get your home seen by more buyers.

    Get started

    List with your own agent

    Get your home in front of millions of buyers by listing it on Zillow.

    Learn how to do it

    Sell it yourself

    Take full control of how buyers see your home on Zillow by listing For Sale by Owner (FSBO).

    List your home

    What's special

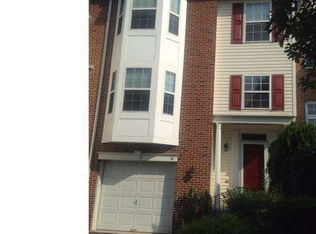
    Exquisite Semi-Furnished Rental End Unit in Popular Hunt Club Development with loads of Amenities. First Floor welcomes you into a room with a variety of uses. It can be used as a formal sitting room, a music room or a room to display antiques and your treasured belongings. There is plenty of sunlight plus a beautiful chandelier for additional lighting. Step up to a formal dining area with additional lighted display wall cabinets that match the decor of the hardwood floors throughout the firs floor. Make yourself comfortable i the adjacent living room with a corner gas fireplace for those cozy winter nights with sliding doors to the exterior wooden decks. Full functional kitchen with newer neutral colored counter tops including a wood counter top to match that covers the burners of he range. The island has been extended for additional work area, plus great for entertaining. There are additional base storage cabinets under the island and to the right of the kitchen sink that accent the kitchen. There is a full wall closet off the hallway that accent the beautiful kitchen. There is a full wall closet off the hallway ad a fabulous powder room with updated commode that saves on the water and sewer bills. Second Level Features matching hardwood floors hardwood floors on the staircase. Extravagant Main Bedroom boasts sunlight galore, with walk-in closet plus additional wardrobe closets. Enter the bright and cheerful full bathroom with glass doors on the shower, newer commode, storage closet, plus additional storage cabinets, double wall vanity and soaking tub to relax after a hard day's work. Second Bedroom with full wall closet and plenty of sun light. Third Bedroom with wall closet s have been added to storage Wall to Wall carpeting in the hallway and all bedrooms on second floor level. Full hallway bathroom, shower/bath tub with newer commode. Fourth Level that has many uses as an additional bedroom for guests, office, study, sewing room or exercise room. This end unit has secluded rear yard area that backs up to a "bird like sanctuary". The full Wood deck is great for entertaining or just enjoying the sun. Enjoy the beautiful sunsets from the deck and beautiful shrubbery and plants. There is a daylight finished basement with hardwood floors and plenty of overhead lighting, in addition to extra storage shelves in the daylight heater room. Driveway parking in front of the attached garage plus extra visitor parking a few houses away.

    This property is not currently displayed as for sale or rent on Zillow. This may be different from what's on other websites or public sources.

    Facts & features

    Interior

    Bedrooms & bathrooms
    • Bedrooms: 3
    • Bathrooms: 2.5
    Heating
    • Forced air
    Cooling
    • Central
    Appliances
    • Included: Dishwasher, Microwave, Refrigerator, Washer
    Features
    • Flooring: Tile, Hardwood, Laminate
    • Has fireplace: Yes
    Interior area
    • Total interior livable area: 2,267 sqft

    Property

    Parking
    • Parking features: Garage - Attached
    Features
    • Exterior features: Vinyl
    Lot
    • Size: 2,705 Square Feet
    Details
    • Parcel number: 610004079666

    Construction

    Type & style
    • Home type: Townhouse
    Condition
    • Year built: 2001

    Community & HOA

    HOA
    • Has HOA: Yes
    • HOA fee: $140 monthly
    Location
    • Region: Collegeville

    Financial & listing details

    • Price per square foot: $220/sqft
    • Tax assessed value: $152,680
    • Annual tax amount: $6,136

    Price history

    DateEventPrice
    4/23/2021Listing removed--
    Source: Long & Foster Broker Feed Report a problem
    3/23/2021Price change$2,900-3.3%$1/sqft
    Source: Long & Foster Broker Feed #PAMC686004 Report a problem
    3/17/2021Listed for rent$3,000$1/sqft
    Source: Long & Foster Broker Feed #PAMC686004 Report a problem
    10/18/2001Sold$221,334$98/sqft
    Source: Public Record Report a problem

    Public tax history

    YearProperty taxesTax assessment
    2025$6,136 +5.7%$152,680
    2024$5,803 $152,680
    2023$5,803 +6.9%$152,680
    2022$5,428 +6.4%$152,680
    2021$5,102 +2.7%$152,680
    2020$4,966 +1.9%$152,680
    2019$4,872 +2%$152,680
    2018$4,778 +1.3%$152,680
    2017$4,718 +4.7%$152,680
    2016$4,507 +2.2%$152,680
    2015$4,412 +1.7%$152,680
    2014$4,337 +1.7%$152,680
    2013$4,263 +1.7%$152,680
    2012$4,190 +4.6%$152,680
    2011$4,004 +1.8%$152,680
    2010$3,933 +3.5%$152,680
    2009$3,799 +3.8%$152,680
    2008$3,659 +3.1%--
    2007$3,549 +3%--
    2006$3,447 +3.5%--
    2005$3,332 +4.1%--
    2004$3,201 +5.1%--
    2003$3,045 +5.1%--
    2002$2,897 +1235%--
    2000$217 --
    Find assessor info on the county website

    Neighborhood: 19426

    Nearby schools

    GreatSchools rating
    Schools provided by the listing agent
    • Elementary: OAKS
    • High: SPRING-FORD SENIOR

    Source: The MLS. This data may not be complete. We recommend contacting the local school district to confirm school assignments for this home.

    Get a cash offer in 3 minutes
    Find out how much your home could sell for in as little as 3 minutes with a no-obligation cash offer.
    Estimated market value
    $498,100
    Get a cash offer in 3 minutes
    Find out how much your home could sell for in as little as 3 minutes with a no-obligation cash offer.
    Estimated market value
    $498,100