Looking for a project, Investor special, Good Bones, needs work. Large 3-bedroom 3 Bath ranch on a full above ground basement, appx 2700 sq ft, walk to heated pool, located in 5 Lake 2 pools, tennis, basketball, garbage pick-up 24 hour guarded gates, near all major Pocono attractions. Owner selling 'AS IS', will not do repairs or clean-up. Short Term Friendly community, annual dues $1350, taxes $3173. Call today before its gone
Sold for $210,499
$210,499
16 Penn Forest Dr, Albrightsville, PA 18210
3beds
2,680sqft
Single Family Residence
Built in 1993
0.5 Acres Lot
$213,900 Zestimate®
$79/sqft
$2,783 Estimated rent
Home value
$213,900
$203,000 - $225,000
$2,783/mo
Zestimate® history
Owner options
List your home for rent
$2,783/mo
Rent Zestimate®
Find your next renter with Zillow Rental Manager. Plus, with online applications, you can quickly screen prospective tenants – for free.
$2,783/mo
Rent Zestimate®
Refinance and save
$2,782/mo
Est. payment
Refinancing to a lower rate could help reduce your monthly payments and save thousands over the life of the loan.
$2,782/mo
Est. payment
Explore your selling options
Work with a Zillow partner agent
Leverage their expertise and Zillow's premium Showcase listings to get your home seen by more buyers.
Get startedList with your own agent
Get your home in front of millions of buyers by listing it on Zillow.
Learn how to do itSell it yourself
Take full control of how buyers see your home on Zillow by listing For Sale by Owner (FSBO).
List your homeWhat's special
Walk to heated poolFull above ground basement
Zillow last checked:
Listing updated:
Listed by:
Mitchell Ross 570-722-8881,
Leon R Ross Brokers, LLC
Bought with:
Kelly M. Fisher, RS374783
Leon R Ross Brokers, LLC
Source: PMAR,MLS#: PM-139293
Facts & features
Interior
Bedrooms & bathrooms
- Bedrooms: 3
- Bathrooms: 3
- Full bathrooms: 2
- 1/2 bathrooms: 1
Primary bedroom
- Description: ac wall unit
- Level: Main
- Area: 140
- Dimensions: 14 x 10
Bedroom 2
- Level: Main
- Area: 120
- Dimensions: 10 x 12
Bedroom 3
- Level: Main
- Area: 130
- Dimensions: 10 x 13
Primary bathroom
- Description: jacuzzi tub
- Level: Main
- Area: 54
- Dimensions: 6 x 9
Bathroom 2
- Level: Main
- Area: 48
- Dimensions: 8 x 6
Bonus room
- Level: Basement
- Area: 288
- Dimensions: 24 x 12
Dining room
- Level: Main
- Area: 120
- Dimensions: 10 x 12
Kitchen
- Level: Main
- Area: 126
- Dimensions: 14 x 9
Laundry
- Level: Basement
- Area: 120
- Dimensions: 10 x 12
Living room
- Description: sky light, fireplace
- Level: Main
- Area: 225
- Dimensions: 15 x 15
Heating
- Baseboard, Electric
Cooling
- Window Unit(s)
Appliances
- Included: Electric Oven, Electric Range, Water Heater, Range Hood, Microwave
- Laundry: In Basement, Electric Dryer Hookup, Washer Hookup
Features
- Eat-in Kitchen
- Flooring: Carpet
- Windows: Vinyl Frames
- Basement: Concrete,Sump Hole,Sump Pump
- Number of fireplaces: 1
- Fireplace features: Family Room
Interior area
- Total structure area: 2,680
- Total interior livable area: 2,680 sqft
- Finished area above ground: 1,340
- Finished area below ground: 0
Property
Parking
- Total spaces: 5
- Parking features: Garage, Open
- Garage spaces: 1
- Uncovered spaces: 4
Features
- Stories: 1
- Exterior features: Rain Gutters
Lot
- Size: 0.5 Acres
- Dimensions: 111 x 210 x 100 x 209
Details
- Parcel number: 2A51NII549
- Zoning description: Residential
- Special conditions: Standard
Construction
Type & style
- Home type: SingleFamily
- Architectural style: Ranch
- Property subtype: Single Family Residence
Materials
- Foundation: Block, Raised
- Roof: Shingle
Condition
- Year built: 1993
- Major remodel year: 1993
Utilities & green energy
- Electric: 200+ Amp Service
- Sewer: Mound Septic, Septic Tank
- Water: Well
- Utilities for property: Phone Available, Cable Available
Community & HOA
Community
- Subdivision: Indian Mountain Lakes
HOA
- Has HOA: Yes
- Amenities included: Security, Gated, Clubhouse, Playground, Golf Carts Allowed, Outdoor Pool, Jogging Path, Trail(s), Basketball Court
- Services included: Trash, Security, Maintenance Grounds
- HOA fee: $1,350 annually
Location
- Region: Albrightsville
Financial & listing details
- Price per square foot: $79/sqft
- Tax assessed value: $97,882
- Annual tax amount: $3,173
- Date on market: 3/7/2026
- Listing terms: Cash
- Road surface type: Paved
Price history
| Date | Event | Price |
|---|---|---|
| 5/12/2026 | Sold | $210,499+0.2%$79/sqft |
Source: PMAR #PM-139293 Report a problem | ||
| 3/10/2026 | Pending sale | $209,999$78/sqft |
Source: PMAR #PM-139293 Report a problem | ||
| 3/7/2026 | Listed for sale | $209,999$78/sqft |
Source: PMAR #PM-139293 Report a problem | ||
Public tax history
| Year | Property taxes | Tax assessment |
|---|---|---|
| 2025 | $3,011 +5.1% | $48,941 |
| 2024 | $2,864 +1.3% | $48,941 |
| 2023 | $2,827 | $48,941 |
| 2022 | $2,827 | $48,941 |
| 2021 | $2,827 | $48,941 |
| 2020 | $2,827 -7.9% | $48,941 |
| 2019 | $3,070 +12.5% | $48,941 |
| 2018 | $2,729 +99879.1% | $48,941 |
| 2017 | $3 | $48,941 |
| 2016 | -- | $48,941 |
| 2015 | -- | $48,941 |
| 2014 | -- | $48,941 |
| 2013 | -- | $48,941 |
| 2012 | -- | $48,941 |
| 2011 | -- | $48,941 |
| 2010 | -- | $48,941 |
| 2009 | -- | $48,941 |
| 2008 | -- | $48,941 |
| 2007 | $291 | $48,941 -27% |
| 2006 | -- | $67,050 |
| 2005 | -- | $67,050 +39.5% |
| 2004 | -- | $48,050 |
| 2003 | -- | $48,050 |
| 2002 | -- | $48,050 |
| 2000 | -- | $48,050 |
Find assessor info on the county website
Neighborhood: 18210
Nearby homes
- $251,0003 bd3 ba1.3k sqft16 Penn Forest Road, Albrightsville, PA 18210Off Market
- $186,2002 bd2 ba988 sqft22 Penn Forest Dr, Albrightsville, PA 18210Off Market
- $269,7003 bd2 ba1.6k sqft12 Penn Forest Dr, Albrightsville, PA 18210Off Market
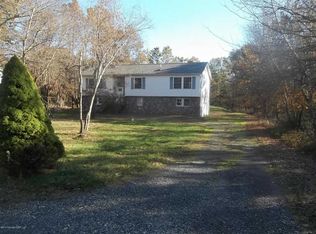
- $307,0003 bd2 ba1.6k sqft26 Penn Forest Dr, Albrightsville, PA 18210Off Market
- $280,7004 bd2 ba2.1k sqft13 Penn Forest Dr, Albrightsville, PA 18210Off Market
- $128,9002 bd1 ba616 sqft21 Penn Forest Dr, Albrightsville, PA 18210Off Market
- $314,5003 bd2 ba1.6k sqft11 Penn Forest Dr, Albrightsville, PA 18210Off Market
- $511,6003 bd2 ba1.4k sqft1907 Penn Forest Dr #L, Albrightsville, PA 18210For Sale
Nearby schools
GreatSchools rating
- 5/10Penn/Kidder CampusGrades: PK-8Distance: 4.2 mi
- 5/10Jim Thorpe Area Senior High SchoolGrades: 9-12Distance: 12.5 mi


Get pre-qualified for a loan
At Zillow Home Loans, we can pre-qualify you in as little as 5 minutes with no impact to your credit score.An equal housing lender. NMLS #10287.
Sell for more on Zillow
Get a Zillow Showcase℠ listing at no additional cost and you could sell for .
$213,900
2% more
+$4,278
With Zillow Showcase(estimated)
$218,178
- Pennsylvania
- Carbon County
- Albrightsville
- 18210
- 16 Penn Forest Dr
Nearby cities
Nearby zip codes
Other Albrightsville Topics
