Immerse yourself in tranquility and privacy in this completely refreshed 3 bed, 2.5 bath contemporary home nestled on 1.35 private acres in the sought-after Quail Run subdivision, that has NO HOA your own private inground pool AND even a dog watch brand invisible fence system for your pets!!. This light-filled haven features vaulted ceilings, multiple skylights, a cozy wood-burning stove, a brand new kitchen and flooring, as well as MANY more features (Be sure to check out the feature sheets in the added docs and at the house), creating an inviting atmosphere you'd be proud to call yours. The home's location at the end of a cul-de-sac among the many mature trees, offers a sense of seclusion, while still being just minutes from shopping, restaurants, hospitals, VRE, commuter lots, and Quantico. Enjoy the best of both worlds - peace and quiet with convenient access to all your needs.
Sold for $575,000
$575,000
16 Peregrine Ct, Stafford, VA 22554
4beds
1,919sqft
Single Family Residence
Built in 1983
-- sqft lot
$575,100 Zestimate®
$300/sqft
$3,164 Estimated rent
Home value
$575,100
$541,000 - $610,000
$3,164/mo
Zestimate® history
Owner options
List your home for rent
$3,164/mo
Rent Zestimate®
Find your next renter with Zillow Rental Manager. Plus, with online applications, you can quickly screen prospective tenants – for free.
$3,164/mo
Rent Zestimate®
Refinance and save
$3,449/mo
Est. payment
Refinancing to a lower rate could help reduce your monthly payments and save thousands over the life of the loan.
$3,449/mo
Est. payment
Explore your selling options
Work with a Zillow partner agent
Leverage their expertise and Zillow's premium Showcase listings to get your home seen by more buyers.
Get startedList with your own agent
Get your home in front of millions of buyers by listing it on Zillow.
Learn how to do itSell it yourself
Take full control of how buyers see your home on Zillow by listing For Sale by Owner (FSBO).
List your homeWhat's special
Private inground poolMany mature treesVaulted ceilingsMultiple skylightsCozy wood-burning stoveLight-filled haven
Zillow last checked:
Listing updated:
Listed by:
Michael Curry 540-809-9122,
Military Prime Property Management
Bought with:
Tammy Hill, 5016532
KW Metro Center
Source: Bright MLS,MLS#: VAST2045550
Facts & features
Interior
Bedrooms & bathrooms
- Bedrooms: 4
- Bathrooms: 3
- Full bathrooms: 2
- 1/2 bathrooms: 1
- Main level bathrooms: 1
- Main level bedrooms: 1
Rooms
- Room types: Living Room, Dining Room, Primary Bedroom, Bedroom 2, Bedroom 3, Kitchen, Family Room, Foyer, Laundry, Office, Bathroom 2, Half Bath
Primary bedroom
- Level: Upper
- Area: 180 Square Feet
- Dimensions: 15 X 12
Bedroom 2
- Features: Flooring - Carpet
- Level: Upper
- Area: 144 Square Feet
- Dimensions: 12 X 12
Bedroom 3
- Features: Flooring - Carpet
- Level: Upper
- Area: 120 Square Feet
- Dimensions: 12 X 10
Bathroom 2
- Level: Upper
Dining room
- Features: Flooring - HardWood
- Level: Main
- Area: 120 Square Feet
- Dimensions: 12 X 10
Family room
- Features: Wood Stove, Living/Dining Room Combo, Flooring - Wood
- Level: Main
- Area: 204 Square Feet
- Dimensions: 17 X 12
Foyer
- Level: Main
Half bath
- Level: Main
Kitchen
- Level: Main
- Area: 120 Square Feet
- Dimensions: 12 X 10
Laundry
- Level: Main
Living room
- Level: Main
- Area: 180 Square Feet
- Dimensions: 15 X 12
Office
- Level: Main
Heating
- Heat Pump, Electric
Cooling
- Central Air, Electric
Appliances
- Included: Dishwasher, Cooktop, Washer, Disposal, Dryer, Microwave, Electric Water Heater
- Laundry: Laundry Room
Features
- Breakfast Area, Dining Area, Open Floorplan, Walk-In Closet(s)
- Flooring: Wood
- Has basement: No
- Has fireplace: No
- Fireplace features: Wood Burning Stove
Interior area
- Total structure area: 1,919
- Total interior livable area: 1,919 sqft
- Finished area above ground: 1,919
- Finished area below ground: 0
Property
Parking
- Total spaces: 3
- Parking features: Garage Faces Front, Off Street, Attached, Detached Carport
- Attached garage spaces: 2
- Carport spaces: 1
- Covered spaces: 3
Accessibility
- Accessibility features: None
Features
- Levels: Two
- Stories: 2
- Patio & porch: Deck, Patio, Wrap Around
- Exterior features: Chimney Cap(s), Flood Lights, Rain Gutters
- Has private pool: Yes
- Pool features: Fenced, Private
- Fencing: Partial
- Has view: Yes
- View description: Trees/Woods
Lot
- Features: Cul-De-Sac
Details
- Additional structures: Above Grade, Below Grade, Outbuilding
- Parcel number: 080002700009
- Zoning: R1
- Special conditions: Standard
Construction
Type & style
- Home type: SingleFamily
- Architectural style: Contemporary
- Property subtype: Single Family Residence
Materials
- Vinyl Siding
- Foundation: Permanent
Condition
- Excellent
- New construction: No
- Year built: 1983
Utilities & green energy
- Sewer: Septic Exists, Septic = # of BR
- Water: Well
Community & HOA
Community
- Subdivision: Quail Run
HOA
- Has HOA: No
Location
- Region: Stafford
Financial & listing details
- Price per square foot: $300/sqft
- Tax assessed value: $999,999
- Annual tax amount: $4,000
- Date on market: 2/2/2026
- Listing agreement: Exclusive Right To Sell
- Listing terms: Conventional,FHA,VA Loan,Other
- Ownership: Other
Price history
| Date | Event | Price |
|---|---|---|
| 6/29/2026 | Sold | $575,000$300/sqft |
Source:  Bright MLS #VAST2045550 Report a problem Bright MLS #VAST2045550 Report a problem | ||
| 5/24/2026 | Contingent | $575,000$300/sqft |
Source: Bright MLS #VAST2045550 Report a problem | ||
| 5/5/2026 | Price change | $575,000-6.5%$300/sqft |
Source: Bright MLS #VAST2045550 Report a problem | ||
| 3/16/2026 | Price change | $615,000-3.9%$320/sqft |
Source: Bright MLS #VAST2045550 Report a problem | ||
| 2/2/2026 | Listed for sale | $639,900+17.4%$333/sqft |
Source: Bright MLS #VAST2045550 Report a problem | ||
| 3/20/2025 | Listing removed | $2,700$1/sqft |
Source: Bright MLS #VAST2036704 Report a problem | ||
| 3/12/2025 | Listed for rent | $2,700$1/sqft |
Source: Bright MLS #VAST2036704 Report a problem | ||
| 5/27/2024 | Sold | $545,000+4.8%$284/sqft |
Source: Bright MLS #VAST2029038 Report a problem | ||
| 5/6/2024 | Pending sale | $520,000$271/sqft |
Source: Bright MLS #VAST2029038 Report a problem | ||
| 5/3/2024 | Listed for sale | $520,000+59.5%$271/sqft |
Source: Bright MLS #VAST2029038 Report a problem | ||
| 3/7/2023 | Sold | $326,000+16.8%$170/sqft |
Source: Public Record Report a problem | ||
| 12/15/2017 | Sold | $279,000+1.5%$145/sqft |
Source: Public Record Report a problem | ||
| 11/2/2017 | Listed for sale | $275,000$143/sqft |
Source: SSG Real Estate LLC. #ST10095720 Report a problem | ||
Public tax history
| Year | Property taxes | Tax assessment |
|---|---|---|
| 2025 | $3,582 +3.4% | $387,800 |
| 2024 | $3,465 +9.5% | $387,800 +10% |
| 2023 | $3,165 +5.6% | $352,700 |
| 2022 | $2,998 +19.4% | $352,700 +36.3% |
| 2021 | $2,510 | $258,800 |
| 2020 | $2,510 -0.5% | $258,800 +3.6% |
| 2019 | $2,522 +2% | $249,700 |
| 2018 | $2,472 | $249,700 |
| 2017 | $2,472 | $249,700 |
| 2016 | $2,472 | $249,700 +6.7% |
| 2015 | -- | $234,000 |
| 2014 | -- | $234,000 +4.5% |
| 2013 | -- | $224,000 |
| 2012 | -- | $224,000 -3.2% |
| 2011 | -- | $231,500 |
| 2010 | -- | $231,500 -26.5% |
| 2009 | -- | $315,000 |
| 2008 | -- | $315,000 +4.8% |
| 2006 | -- | $300,700 |
| 2005 | -- | $300,700 +57.9% |
| 2004 | -- | $190,400 +19.4% |
| 2003 | -- | $159,400 |
| 2002 | -- | $159,400 +9.5% |
| 2001 | -- | $145,600 |
| 2000 | -- | $145,600 |
Find assessor info on the county website
Neighborhood: 22554
Nearby homes
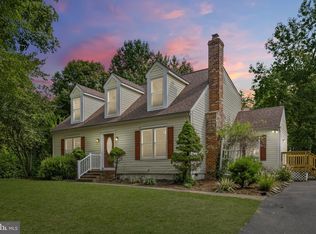
- $513,8003 bd3 ba1.9k sqft17 Peregrine Ct, Stafford, VA 22554Off Market

- $535,0004 bd3 ba2.3k sqft18 Peregrine Ct, Stafford, VA 22554Sold
- $687,8004 bd3 ba3.1k sqft15 Peregrine Ct, Stafford, VA 22554Off Market
- $990,0003 bd2 ba1.5k sqft10 Carroll Dr, Stafford, VA 22554Off Market
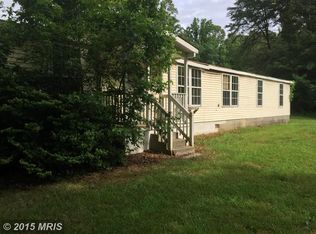
- $509,5004 bd3 ba2.1k sqft14 Peregrine Ct, Stafford, VA 22554Off Market
- $466,4003 bd2 ba1.3k sqft13 Peregrine Ct, Stafford, VA 22554Off Market
- $387,100-- bd-- ba-- sqft6 Carroll Dr, Stafford, VA 22554Off Market
- $145,000-- bd-- ba-- sqft6 Carroll Dr, Stafford, VA 22554Off Market
Nearby schools
GreatSchools rating
- 6/10Stafford Elementary SchoolGrades: K-5Distance: 0.9 mi
- 4/10Stafford Middle SchoolGrades: 6-8Distance: 1.1 mi
- 5/10Brooke Point High SchoolGrades: 9-12Distance: 1.3 mi
Schools provided by the listing agent
- District: Stafford County Public Schools
Source: Bright MLS. This data may not be complete. We recommend contacting the local school district to confirm school assignments for this home.
Get a cash offer in 3 minutes
Find out how much your home could sell for in as little as 3 minutes with a no-obligation cash offer.
Estimated market value
$575,100
Get a cash offer in 3 minutes
Find out how much your home could sell for in as little as 3 minutes with a no-obligation cash offer.
Estimated market value
$575,100
- Virginia
- Stafford County
- Stafford
- 22554
- 16 Peregrine Ct
Nearby cities
Nearby neighborhoods
Nearby zip codes
Other Stafford Topics
