Skip main navigation
Off market
  • $1,030,600

    16 Phendx Dr, Chico, CA 95928

    4beds
    3,154sqft
    SingleFamily
    Built in 2003
    0.87 Acres Lot
    $1,030,600 Zestimate®
    $327/sqft
    $4,263 Estimated rent

    Home value

    $1,030,600

    $958,000 - $1.11M

    $4,263/mo

    Zestimate® history
    Loading
    Loading...

    Owner options

    List your home for rent

    $4,263/mo

    Rent Zestimate®

    Find your next renter with Zillow Rental Manager. Plus, with online applications, you can quickly screen prospective tenants – for free.

    Learn more

    $4,263/mo

    Rent Zestimate®

    Refinance and save

    $6,593/mo

    Est. payment

    Refinancing to a lower rate could help reduce your monthly payments and save thousands over the life of the loan.

    See today's rates

    $6,593/mo

    Est. payment

    Explore your selling options

    Work with a Zillow partner agent

    Leverage their expertise and Zillow's premium Showcase listings to get your home seen by more buyers.

    Get started

    List with your own agent

    Get your home in front of millions of buyers by listing it on Zillow.

    Learn how to do it

    Sell it yourself

    Take full control of how buyers see your home on Zillow by listing For Sale by Owner (FSBO).

    List your home

    What's special

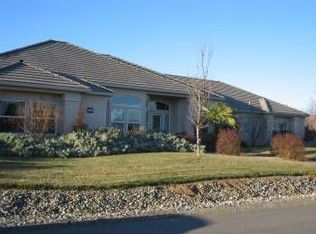
    Looking for an oasis away from the hustle & bustle where your family can enjoy the good life? Then look no further. This beautiful & unique home feels like you are living in the country but you are only minutes away from the conveniences of downtown & Costco. The almost one acre lot provides abundant space for the attached 3 car garage, detached oversize 2 car garage with a shop & private restroom. There is even RV parking complete with hook-ups. Now step inside through the formal entry to find arched doorways, tall ceilings & a spacious open floor plan, this home truly is a wonderful place to live & entertain. The upgraded kitchen with built-in fridge & double ovens has an eating area & a sit up bar, & is open to the family room with its inviting fireplace so you can still enjoy your guests while food is being prepared. All the while you will enjoy a view of the pool & perhaps take your drinks outside to enjoy under the new pergola that was just installed last year. When the family play in the pool, they can use the separate bathroom without going inside the house. The yard is professionally landscaped with blooming plants & shrubs, & many Japanese maples that change color with the seasons. When day is done, retreat to your master suite where you have a luxurious jetted bathtub & a walk in shower. The master is extra generous & has a large walk-in closet big enough for two! You also have your own private access to the pool & spa. What more could you want?

    This property is off market, which means it's not currently listed for sale or rent on Zillow. This may be different from what's available on other websites or public sources.

    Facts & features

    Interior

    Bedrooms & bathrooms
    • Bedrooms: 4
    • Bathrooms: 3
    • Full bathrooms: 2
    • 3/4 bathrooms: 1
    Heating
    • Forced air, Electric
    Cooling
    • Central
    Appliances
    • Included: Refrigerator
    • Laundry: Individual Room
    Features
    • Has fireplace: Yes
    • Fireplace features: Family Room
    • Common walls with other units/homes: No Common Walls
    Interior area
    • Total interior livable area: 3,154 sqft

    Property

    Parking
    • Total spaces: 5
    • Parking features: Carport, Garage - Attached
    Features
    • Levels: One
    • Pool features: In Ground, Private, Gunite
    • Spa features: In Ground, Private
    Lot
    • Size: 0.87 Acres
    • Features: Back Yard, Cul-De-Sac, Landscaped, Yard, Lawn, Garden
    Details
    • Additional structures: Workshop
    • Parcel number: 040640040000
    • Special conditions: Standard

    Construction

    Type & style
    • Home type: SingleFamily
    Materials
    • wood frame
    Condition
    • Year built: 2003

    Utilities & green energy

    • Electric: 220 Volts in Workshop
    • Sewer: Septic Type Unknown
    • Water: Well

    Community & HOA

    Location
    • Region: Chico

    Financial & listing details

    • Price per square foot: $327/sqft
    • Tax assessed value: $652,578
    • Annual tax amount: $7,775

    Price history

    DateEventPrice
    5/15/2020Sold$882,000+0.8%$280/sqft
    Source: CRMLS #SN20041521 Report a problem
    4/24/2020Pending sale$875,000$277/sqft
    Source: Keller Williams Realty Chico Area #SN20041521 Report a problem
    4/21/2020Listed for sale$875,000+65.3%$277/sqft
    Source: Keller Williams Realty Chico Area #SN20041521 Report a problem
    11/12/2003Sold$529,500$168/sqft
    Source: Public Record Report a problem

    Public tax history

    YearProperty taxesTax assessment
    2025$7,775 +6.4%$652,578 +2%
    2024$7,306 +1.2%$639,783 +2%
    2023$7,221 +1.6%$627,239 +2%
    2022$7,110 +1.9%$614,942 +2%
    2021$6,978 -20.9%$602,885 -21.6%
    2020$8,816 +1.8%$768,605 +2%
    2019$8,660 +2.2%$753,535 +2%
    2018$8,472 +2%$738,761 +2%
    2017$8,307 +9.3%$724,276 +2%
    2016$7,598 +11.4%$710,076 +7.6%
    2015$6,819 $660,000 +4.8%
    2014$6,819 $630,000 +10.3%
    2013-- $571,000 +1.1%
    2012-- $565,000 -0.9%
    2011-- $570,000 -12.5%
    2010-- $651,205 -0.2%
    2009-- $652,753 +2%
    2008-- $639,955 +2%
    2007-- $627,408 +8.9%
    2006-- $575,891 +6.6%
    2005-- $540,090 +2%
    2004-- $529,500 +2394.8%
    2003-- $21,224
    Find assessor info on the county website

    Neighborhood: 95928

    Nearby schools

    GreatSchools rating
    Schools provided by the listing agent
    • District: Chico Unified

    Source: The MLS. This data may not be complete. We recommend contacting the local school district to confirm school assignments for this home.

    Get pre-qualified for a loan
    At Zillow Home Loans, we can pre-qualify you in as little as 5 minutes with no impact to your credit score.

    An equal housing lender. NMLS #10287.