BACK ON MARKET... Buyer got cold feet!!! This SPACIOUS 3+ Bedroom (4 bedroom septic) Cape is move-in ready and has a huge, private back yard with an amazing in-ground pool that is heated for those cool, Fall days. It’s the PERFECT home for your next family party. This house is located in a very family friendly neighborhood with plenty of usable land. This home boasts a large kitchen with cherry wood "soft close" cabinets, stainless steel appliances, granite counter tops, a 2 car garage, a partially finished basement, a finished second floor, and tons of storage space. The current owners have lived here for 20+ years, updating many items along the way. You’ll be able to enroll your kids in the much sought after Westford School System for the 2023-24 school year.
Sold for $835,000
$835,000
16 Pierce Ave, Westford, MA 01886
3beds
3,374sqft
Single Family Residence
Built in 1974
1.45 Acres Lot
$923,200 Zestimate®
$247/sqft
$4,506 Estimated rent
Home value
$923,200
$877,000 - $979,000
$4,506/mo
Zestimate® history
Owner options
List your home for rent
$4,506/mo
Rent Zestimate®
Find your next renter with Zillow Rental Manager. Plus, with online applications, you can quickly screen prospective tenants – for free.
$4,506/mo
Rent Zestimate®
Refinance and save
$5,240/mo
Est. payment
Refinancing to a lower rate could help reduce your monthly payments and save thousands over the life of the loan.
$5,240/mo
Est. payment
Explore your selling options
Work with a Zillow partner agent
Leverage their expertise and Zillow's premium Showcase listings to get your home seen by more buyers.
Get startedList with your own agent
Get your home in front of millions of buyers by listing it on Zillow.
Learn how to do itSell it yourself
Take full control of how buyers see your home on Zillow by listing For Sale by Owner (FSBO).
List your homeWhat's special
Cherry woodLarge kitchenGranite counter topsAmazing in-ground pool
Zillow last checked:
Listing updated:
Listed by:
Richard Brunelle 603-582-7397,
Berkshire Hathaway HomeServices Verani Realty 603-893-7999
Bought with:
Kim Covino & Co. Team
Compass
Source: MLS PIN,MLS#: 73140168
Facts & features
Interior
Bedrooms & bathrooms
- Bedrooms: 3
- Bathrooms: 2
- Full bathrooms: 1
- 1/2 bathrooms: 1
Primary bedroom
- Features: Walk-In Closet(s), Flooring - Wall to Wall Carpet, Cable Hookup
- Level: Second
- Area: 340
- Dimensions: 17 x 20
Bedroom 2
- Features: Closet, Flooring - Hardwood
- Level: First
- Area: 100
- Dimensions: 10 x 10
Bedroom 3
- Features: Closet, Flooring - Hardwood
- Level: First
- Area: 120
- Dimensions: 10 x 12
Bedroom 4
- Features: Closet, Flooring - Hardwood
- Level: First
- Area: 169
- Dimensions: 13 x 13
Bathroom 1
- Features: Bathroom - Full, Bathroom - With Tub & Shower, Closet - Linen, Flooring - Vinyl, Countertops - Stone/Granite/Solid
- Level: First
- Area: 70
- Dimensions: 7 x 10
Bathroom 2
- Features: Bathroom - Half, Flooring - Stone/Ceramic Tile
- Level: First
- Area: 15
- Dimensions: 3 x 5
Dining room
- Features: Skylight, Cathedral Ceiling(s), Ceiling Fan(s), Flooring - Hardwood, Window(s) - Bay/Bow/Box, Cable Hookup, Deck - Exterior, Exterior Access, Slider
- Level: First
- Area: 210
- Dimensions: 14 x 15
Family room
- Features: Flooring - Wall to Wall Carpet, High Speed Internet Hookup
- Level: Second
- Area: 396
- Dimensions: 18 x 22
Kitchen
- Features: Flooring - Hardwood, Countertops - Stone/Granite/Solid, Breakfast Bar / Nook, Cabinets - Upgraded, Open Floorplan, Recessed Lighting, Peninsula
- Level: First
- Area: 294
- Dimensions: 14 x 21
Living room
- Features: Flooring - Hardwood, Window(s) - Bay/Bow/Box
- Level: First
- Area: 195
- Dimensions: 13 x 15
Heating
- Central, Forced Air, Ductless
Cooling
- Central Air, Ductless
Appliances
- Included: Gas Water Heater, Water Heater, Oven, Dishwasher, Microwave, Range, Refrigerator, Washer, Dryer
- Laundry: Flooring - Stone/Ceramic Tile, Electric Dryer Hookup, Washer Hookup, First Floor
Features
- Closet, Bonus Room, Exercise Room, High Speed Internet
- Flooring: Wood, Tile, Carpet, Concrete, Flooring - Wall to Wall Carpet
- Windows: Insulated Windows
- Basement: Full,Crawl Space,Partially Finished,Interior Entry,Bulkhead,Concrete
- Number of fireplaces: 1
- Fireplace features: Kitchen
Interior area
- Total structure area: 3,374
- Total interior livable area: 3,374 sqft
Property
Parking
- Total spaces: 12
- Parking features: Attached, Garage Door Opener, Storage, Garage Faces Side, Off Street, Paved
- Attached garage spaces: 2
- Uncovered spaces: 10
Features
- Patio & porch: Porch - Enclosed, Deck, Deck - Composite, Patio
- Exterior features: Porch - Enclosed, Deck, Deck - Composite, Patio, Pool - Inground Heated, Storage, Sprinkler System
- Has private pool: Yes
- Pool features: Pool - Inground Heated
Lot
- Size: 1.45 Acres
- Features: Wooded, Gentle Sloping, Level
Details
- Additional structures: Workshop
- Parcel number: 874757
- Zoning: RA
Construction
Type & style
- Home type: SingleFamily
- Architectural style: Cape
- Property subtype: Single Family Residence
Materials
- Frame
- Foundation: Concrete Perimeter
- Roof: Shingle
Condition
- Year built: 1974
Utilities & green energy
- Electric: 110 Volts, Circuit Breakers, 200+ Amp Service, Generator Connection
- Sewer: Inspection Required for Sale, Private Sewer
- Water: Public
- Utilities for property: for Gas Range, for Electric Oven, for Electric Dryer, Washer Hookup, Generator Connection
Green energy
- Energy efficient items: Thermostat
Community & HOA
Community
- Features: Shopping
- Security: Security System
HOA
- Has HOA: No
Location
- Region: Westford
Financial & listing details
- Price per square foot: $247/sqft
- Tax assessed value: $641,000
- Annual tax amount: $9,700
- Date on market: 1/13/2026
- Exclusions: Basement Freezer, Bonus Room Sectional, Hi-Top Pool Furniture, Grills, Porch Patio Set
- Road surface type: Paved
Price history
| Date | Event | Price |
|---|---|---|
| 9/15/2023 | Sold | $835,000+1.8%$247/sqft |
Source: MLS PIN #73140168 Report a problem | ||
| 8/9/2023 | Pending sale | $819,999$243/sqft |
Source:  Berkshire Hathaway HomeServices Verani Realty #73140168 Report a problem Berkshire Hathaway HomeServices Verani Realty #73140168 Report a problem | ||
| 8/8/2023 | Listed for sale | $819,999$243/sqft |
Source: MLS PIN #73140168 Report a problem | ||
| 8/2/2023 | Pending sale | $819,999$243/sqft |
Source: Berkshire Hathaway HomeServices Verani Realty #73140168 Report a problem | ||
| 8/2/2023 | Contingent | $819,999$243/sqft |
Source: MLS PIN #73140168 Report a problem | ||
| 7/27/2023 | Listed for sale | $819,999+105%$243/sqft |
Source: MLS PIN #73140168 Report a problem | ||
| 11/19/2002 | Sold | $400,000+68.4%$119/sqft |
Source: Public Record Report a problem | ||
| 1/29/1990 | Sold | $237,500$70/sqft |
Source: Public Record Report a problem | ||
Public tax history
| Year | Property taxes | Tax assessment |
|---|---|---|
| 2025 | $10,031 | $728,500 |
| 2024 | $10,031 +6% | $728,500 +13.7% |
| 2023 | $9,461 +3.2% | $641,000 +16.4% |
| 2022 | $9,165 | $550,800 |
| 2021 | $9,165 +1% | $550,800 -0.8% |
| 2020 | $9,070 +4.7% | $555,400 +6.2% |
| 2019 | $8,659 +4.4% | $522,900 +2% |
| 2018 | $8,297 +1.2% | $512,800 +2.6% |
| 2017 | $8,200 +2.6% | $499,700 +2% |
| 2016 | $7,989 +2.2% | $490,100 +1.8% |
| 2015 | $7,818 +7.4% | $481,400 +9.8% |
| 2014 | $7,276 +1.1% | $438,300 -1.7% |
| 2013 | $7,194 +0% | $446,000 -3.6% |
| 2012 | $7,193 +2.8% | $462,600 +0.7% |
| 2011 | $6,994 +5.9% | $459,200 +1.7% |
| 2010 | $6,607 +0.9% | $451,600 -3.6% |
| 2009 | $6,545 +2% | $468,500 -2.2% |
| 2008 | $6,419 +1.7% | $479,000 -0.5% |
| 2007 | $6,309 +2.2% | $481,600 +0.8% |
| 2006 | $6,172 +9.6% | $477,700 +16.1% |
| 2005 | $5,629 +0.7% | $411,500 +3.1% |
| 2004 | $5,590 +1.1% | $399,300 +4.7% |
| 2003 | $5,531 +3.3% | $381,200 +23.3% |
| 2001 | $5,355 +22.3% | $309,200 +8.8% |
| 2000 | $4,378 +16.4% | $284,300 +8.7% |
| 1996 | $3,762 | $261,600 |
Find assessor info on the county website
Neighborhood: 01886
Nearby homes
- $922,4003 bd1 ba1.9k sqft24 Pierce Ave, Westford, MA 01886Off Market
- $905,5004 bd2 ba2.2k sqft14 Pierce Ave, Westford, MA 01886Off Market
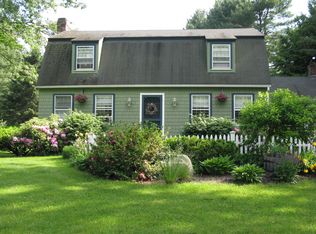
- $864,9004 bd2 ba2k sqft15 Pierce Ave, Westford, MA 01886Off Market
- $835,9003 bd2 ba2.2k sqft22 Pierce Ave, Westford, MA 01886Off Market
- $902,3005 bd2 ba2.4k sqft13 Pierce Ave, Westford, MA 01886Off Market
- $781,3003 bd2 ba1.5k sqft26 Pierce Ave, Westford, MA 01886Off Market
- $903,4004 bd2 ba2.4k sqft17 Pierce Ave, Westford, MA 01886Off Market
- $802,8003 bd2 ba1.6k sqft12 Pierce Ave, Westford, MA 01886Off Market
Nearby schools
GreatSchools rating
- 8/10Abbot Elementary SchoolGrades: 3-5Distance: 0.9 mi
- 9/10Stony Brook SchoolGrades: 6-8Distance: 1 mi
- 9/10Westford AcademyGrades: 9-12Distance: 1.4 mi
Get a cash offer in 3 minutes
Find out how much your home could sell for in as little as 3 minutes with a no-obligation cash offer.
Estimated market value
$923,200
Get a cash offer in 3 minutes
Find out how much your home could sell for in as little as 3 minutes with a no-obligation cash offer.
Estimated market value
$923,200
- Massachusetts
- Middlesex County
- Westford
- 01886
- 16 Pierce Ave
Nearby cities
Nearby zip codes
Other Westford Topics
