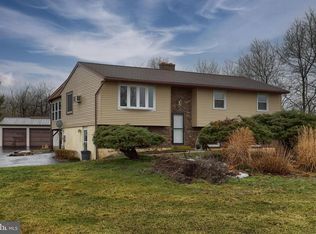
Your are sure to fall in love with this 3 Bedroom, 1.5 Bath Bi-level that has so much to offer! The main level has a traditional layout. The Living Room and Dining Area are nicely sized and big enough for family gatherings. The kitchen has SS Appliances and plenty of cabinet and counter space. The Bonus Room has 2 doors leading to a wide, wooden, wrap around deck which overlooks the expansive backyard. The Bonus Room could be used as an office, game room or additional sitting area. The 13x11 main level bathroom was renovated a few years ago. All 3 bedrooms have recessed lights and bedroom 3 has decorative wainscoting as a special finishing touch. The Lower level has a large family room and a wood burning fireplace. Can't make it to the gym? No problem ! There is also a exercise area great for all of your gym equipment- so go get that work out in at your convenience.. The lower level laundry room has a half bath for convenience. There is a 1 car finished garage and the expansive paved driveway has parking for approximately 6 cars. There is also extra parking that can be utilized in the cul-de-sac. The backyard has vinyl fencing and there are 2 sheds for lawn and pool equipment. During the hot summer months ahead, all you will be able to think about is relaxing and cooling off in your 20'x40' chlorinated pool. The depth of the pool is 3.5' to 8' ft deep and the owners just put in a new pool pump and filter. To add to the fun, there is a fire pit area to enjoy with family and friends. There is plenty of space for kids and pets to play. The Sellers have also put in new smoke detectors, painted some of the rooms, disconnected the well and replaced the pool pump. This house sits at the end of a cul-de-sac. Don't wait and schedule your showing today!
Sold for $325,000
$325,000
16 Pine Ave, Fredericksburg, PA 17026
3beds
1,556sqft
Single Family Residence
Built in 1978
0.71 Acres Lot
$327,300 Zestimate®
$209/sqft
$2,040 Estimated rent
Home value
$327,300
$311,000 - $344,000
$2,040/mo
Zestimate® history
Owner options
List your home for rent
$2,040/mo
Rent Zestimate®
Find your next renter with Zillow Rental Manager. Plus, with online applications, you can quickly screen prospective tenants – for free.
$2,040/mo
Rent Zestimate®
Refinance and save
$2,105/mo
Est. payment
Refinancing to a lower rate could help reduce your monthly payments and save thousands over the life of the loan.
$2,105/mo
Est. payment
Explore your selling options
Work with a Zillow partner agent
Leverage their expertise and Zillow's premium Showcase listings to get your home seen by more buyers.
Get startedList with your own agent
Get your home in front of millions of buyers by listing it on Zillow.
Learn how to do itSell it yourself
Take full control of how buyers see your home on Zillow by listing For Sale by Owner (FSBO).
List your homeWhat's special
Wood burning fireplaceOverlooks the expansive backyardTraditional layout
Zillow last checked:
Listing updated:
Listed by:
PAUL RABON 717-439-3959,
For Sale By Owner Plus, REALTORS - Hershey,
Co-Listing Agent: Lisa Rabon 717-439-5700,
For Sale By Owner Plus, REALTORS - Hershey
Bought with:
Michael Getz, RS342271
Iron Valley Real Estate of Central PA
Source: Bright MLS,MLS#: PALN2025474
Facts & features
Interior
Bedrooms & bathrooms
- Bedrooms: 3
- Bathrooms: 2
- Full bathrooms: 1
- 1/2 bathrooms: 1
- Main level bathrooms: 1
- Main level bedrooms: 3
Rooms
- Room types: Living Room, Dining Room, Primary Bedroom, Bedroom 2, Bedroom 3, Kitchen, Family Room, Exercise Room, Laundry, Other, Bathroom 1
Primary bedroom
- Features: Flooring - Laminate Plank, Recessed Lighting
- Level: Main
- Area: 143 Square Feet
- Dimensions: 11 X 13
Bedroom 2
- Features: Flooring - Laminate Plank, Recessed Lighting
- Level: Main
- Area: 120 Square Feet
- Dimensions: 10 X 12
Bedroom 3
- Features: Flooring - Laminate Plank, Recessed Lighting
- Level: Main
- Area: 90 Square Feet
- Dimensions: 9 X 10
Bathroom 1
- Features: Bathroom - Tub Shower, Flooring - Other
- Level: Main
- Area: 88 Square Feet
- Dimensions: 8 X 11
Dining room
- Features: Flooring - Laminate Plank, Ceiling Fan(s)
- Level: Main
- Dimensions: 12 X 0
Exercise room
- Features: Flooring - Laminate Plank, Recessed Lighting
- Level: Lower
- Area: 209 Square Feet
- Dimensions: 11 X 19
Family room
- Features: Flooring - Ceramic Tile, Recessed Lighting, Fireplace - Wood Burning
- Level: Lower
- Area: 308 Square Feet
- Dimensions: 14 X 22
Kitchen
- Features: Flooring - Laminate Plank
- Level: Main
- Area: 88 Square Feet
- Dimensions: 8 X 11
Laundry
- Features: Flooring - Laminate Plank
- Level: Lower
- Area: 54 Square Feet
- Dimensions: 6 X 9
Living room
- Features: Flooring - Laminate Plank
- Level: Main
- Area: 168 Square Feet
- Dimensions: 12 X 14
Other
- Features: Flooring - Laminate Plank
- Level: Main
- Area: 143 Square Feet
- Dimensions: 11 X 13
Heating
- Baseboard, Forced Air, Electric
Cooling
- Central Air, Ceiling Fan(s), Electric
Appliances
- Included: Dishwasher, Dryer, Instant Hot Water, Refrigerator, Cooktop, Electric Water Heater, Tankless Water Heater
- Laundry: Lower Level, Laundry Room
Features
- Ceiling Fan(s), Dining Area, Floor Plan - Traditional, Recessed Lighting, Wainscotting
- Flooring: Laminate, Ceramic Tile
- Basement: Full,Finished,Interior Entry,Exterior Entry,Sump Pump,Walk-Out Access,Garage Access
- Number of fireplaces: 1
- Fireplace features: Brick, Glass Doors, Mantel(s), Wood Burning
Interior area
- Total structure area: 1,556
- Total interior livable area: 1,556 sqft
- Finished area above ground: 1,056
- Finished area below ground: 500
Property
Parking
- Total spaces: 7
- Parking features: Garage Faces Side, Inside Entrance, Built In, Storage, Basement, Driveway, Attached, On Street
- Attached garage spaces: 1
- Uncovered spaces: 6
Accessibility
- Accessibility features: 2+ Access Exits
Features
- Levels: Bi-Level,One
- Stories: 1
- Patio & porch: Porch, Deck, Wrap Around
- Has private pool: Yes
- Pool features: In Ground, Filtered, Fenced, Private
- Fencing: Vinyl
Lot
- Size: 0.71 Acres
- Features: Suburban
Details
- Additional structures: Above Grade, Below Grade
- Parcel number: 1923304884095690000
- Zoning: RESIDENTIAL
- Special conditions: Standard
Construction
Type & style
- Home type: SingleFamily
- Property subtype: Single Family Residence
Materials
- Aluminum Siding
- Foundation: Active Radon Mitigation
- Roof: Composition
Condition
- Good
- New construction: No
- Year built: 1978
Utilities & green energy
- Electric: 200+ Amp Service
- Sewer: Public Sewer
- Water: Public
Community & HOA
Community
- Subdivision: None Available
HOA
- Has HOA: No
Location
- Region: Fredericksburg
- Municipality: BETHEL TWP
Financial & listing details
- Price per square foot: $209/sqft
- Tax assessed value: $176,800
- Annual tax amount: $4,069
- Date on market: 4/25/2026
- Listing agreement: Exclusive Right To Sell
- Listing terms: Conventional,Cash
- Inclusions: Washer, Dryer, Refrigerator
- Ownership: Fee Simple
Price history
| Date | Event | Price |
|---|---|---|
| 6/18/2026 | Sold | $325,000$209/sqft |
Source:  Bright MLS #PALN2025474 Report a problem Bright MLS #PALN2025474 Report a problem | ||
| 4/28/2026 | Pending sale | $325,000$209/sqft |
Source: Bright MLS #PALN2025474 Report a problem | ||
| 4/25/2026 | Listed for sale | $325,000$209/sqft |
Source: Bright MLS #PALN2025474 Report a problem | ||
Public tax history
Tax history is unavailable.
Neighborhood: 17026
Nearby homes
- $325,0003 bd2 ba1.5k sqft16 Pine Ave #L-0031, Fredericksburg, PA 17026Sold

- $340,1003 bd3 ba1.6k sqft15 Pine Ave #L-0032, Fredericksburg, PA 17026Off Market
- $302,5003 bd1 ba1k sqft14 Pine Ave #L-0030, Fredericksburg, PA 17026Off Market
- $284,1003 bd1 ba1k sqft10 Pine Ave #L-0029, Fredericksburg, PA 17026Off Market
- $298,4003 bd1 ba1.3k sqft9 Pine Ave #L-0025, Fredericksburg, PA 17026Off Market
- $252,5002 bd1 ba1k sqft6 Pine Ave #L-0028, Fredericksburg, PA 17026Off Market
- $330,3003 bd1 ba1.6k sqft5 Pine Ave #L-0024, Fredericksburg, PA 17026Off Market
- $303,3003 bd1 ba1k sqft2 Pine Ave #L-0026, Fredericksburg, PA 17026Off Market
Nearby schools
GreatSchools rating
- 7/10NORTHERN LEBANON EL SCHGrades: K-6Distance: 0.9 mi
- 4/10Northern Lebanon Senior High SchoolGrades: 7-12Distance: 1.1 mi
Schools provided by the listing agent
- High: Northern Lebanon
- District: Northern Lebanon
Source: Bright MLS. This data may not be complete. We recommend contacting the local school district to confirm school assignments for this home.


Get pre-qualified for a loan
At Zillow Home Loans, we can pre-qualify you in as little as 5 minutes with no impact to your credit score.An equal housing lender. NMLS #10287.
Sell for more on Zillow
Get a Zillow Showcase℠ listing at no additional cost and you could sell for .
$327,300
2% more
+$6,546
With Zillow Showcase(estimated)
$333,846
Nearby cities
Nearby zip codes
Other Fredericksburg Topics
