This well maintained ranch style home is located on a quiet dead end street in the sought after town of Uxbridge. The first thing you will notice as you walk into the remodeled breezeway is the abundance of light coming in from the newly installed slider which walks out to a private rear patio. The breezeway leads into the large spacious kitchen with hardwood floors and ample countertop and cabinet space. The living room and adjoining dining room are conveniently located off the kitchen and are also well lit and offer hardwood floors, front facing windows and a gas fireplace. Both bathrooms have been updated and the large bedrooms offer closets with built-in storage. This lovely home also offers main level laundry and newer roof and septic. Nothing to do here but move in and make it your own!!
Sold for $390,000
$390,000
16 Pine Grove Cir, Uxbridge, MA 01569
2beds
1,200sqft
Single Family Residence
Built in 1958
0.32 Acres Lot
$447,600 Zestimate®
$325/sqft
$2,661 Estimated rent
Home value
$447,600
$425,000 - $470,000
$2,661/mo
Zestimate® history
Owner options
List your home for rent
$2,661/mo
Rent Zestimate®
Find your next renter with Zillow Rental Manager. Plus, with online applications, you can quickly screen prospective tenants – for free.
$2,661/mo
Rent Zestimate®
Refinance and save
$2,521/mo
Est. payment
Refinancing to a lower rate could help reduce your monthly payments and save thousands over the life of the loan.
$2,521/mo
Est. payment
Explore your selling options
Work with a Zillow partner agent
Leverage their expertise and Zillow's premium Showcase listings to get your home seen by more buyers.
Get startedList with your own agent
Get your home in front of millions of buyers by listing it on Zillow.
Learn how to do itSell it yourself
Take full control of how buyers see your home on Zillow by listing For Sale by Owner (FSBO).
List your homeWhat's special
Zillow last checked:
Listing updated:
Listed by:
David Dunne 401-473-5299,
RE/MAX Flagship 401-789-2255,
David Dunne 401-473-5299
Bought with:
Joseph M. Dooner
Jones River Realty
Source: MLS PIN,MLS#: 73249313
Facts & features
Interior
Bedrooms & bathrooms
- Bedrooms: 2
- Bathrooms: 2
- Full bathrooms: 2
Primary bedroom
- Features: Ceiling Fan(s), Flooring - Wood
- Level: First
- Area: 139265
- Dimensions: 1211 x 115
Bedroom 2
- Features: Ceiling Fan(s), Flooring - Wood
- Area: 11500
- Dimensions: 115 x 100
Bathroom 1
- Features: Bathroom - Full, Flooring - Stone/Ceramic Tile
- Level: First
- Area: 6785
- Dimensions: 115 x 59
Bathroom 2
- Features: Bathroom - With Shower Stall, Closet, Flooring - Stone/Ceramic Tile
- Level: First
- Area: 4410
- Dimensions: 98 x 45
Dining room
- Features: Flooring - Wood
- Level: First
- Area: 10005
- Dimensions: 115 x 87
Kitchen
- Features: Flooring - Wood
- Level: First
- Area: 14720
- Dimensions: 128 x 115
Living room
- Features: Flooring - Wood, Window(s) - Bay/Bow/Box
- Level: First
- Area: 18285
- Dimensions: 159 x 115
Heating
- Baseboard, Oil
Cooling
- Central Air
Appliances
- Included: Water Heater, Range, Dishwasher, Refrigerator, Washer, Dryer
- Laundry: Dryer Hookup - Electric, Washer Hookup, Electric Dryer Hookup
Features
- Slider, Den, Sauna/Steam/Hot Tub
- Flooring: Wood, Tile, Flooring - Stone/Ceramic Tile
- Doors: Insulated Doors
- Windows: Insulated Windows, Storm Window(s)
- Basement: Full,Bulkhead,Concrete,Unfinished
- Number of fireplaces: 1
- Fireplace features: Living Room
Interior area
- Total structure area: 1,200
- Total interior livable area: 1,200 sqft
Property
Parking
- Total spaces: 4
- Parking features: Attached, Paved Drive, Off Street
- Attached garage spaces: 1
- Uncovered spaces: 3
Accessibility
- Accessibility features: No
Features
- Patio & porch: Porch, Patio
- Exterior features: Porch, Patio, Rain Gutters
- Frontage length: 100.00
Lot
- Size: 0.32 Acres
Details
- Foundation area: 960
- Parcel number: 024.C36280000.00,3485141
- Zoning: RESB
Construction
Type & style
- Home type: SingleFamily
- Architectural style: Ranch
- Property subtype: Single Family Residence
Materials
- Frame
- Foundation: Concrete Perimeter
- Roof: Shingle
Condition
- Updated/Remodeled
- Year built: 1958
Utilities & green energy
- Electric: 100 Amp Service
- Sewer: Inspection Required for Sale, Private Sewer
- Water: Public
- Utilities for property: for Electric Range, for Electric Oven, for Electric Dryer, Washer Hookup
Green energy
- Energy efficient items: Attic Vent Elec.
Community & HOA
Community
- Features: Public Transportation, Shopping, Park, Medical Facility, House of Worship, Public School
HOA
- Has HOA: No
Location
- Region: Uxbridge
Financial & listing details
- Price per square foot: $325/sqft
- Tax assessed value: $324,900
- Annual tax amount: $4,197
- Date on market: 1/6/2026
- Road surface type: Paved
Price history
| Date | Event | Price |
|---|---|---|
| 7/18/2024 | Sold | $390,000+4%$325/sqft |
Source: MLS PIN #73249313 Report a problem | ||
| 6/14/2024 | Contingent | $375,000$313/sqft |
Source: MLS PIN #73249313 Report a problem | ||
| 6/7/2024 | Listed for sale | $375,000+33.9%$313/sqft |
Source: MLS PIN #73249313 Report a problem | ||
| 4/6/2020 | Sold | $280,000+0%$233/sqft |
Source: Public Record Report a problem | ||
| 2/18/2020 | Pending sale | $279,900$233/sqft |
Source: Jones and Jones Realty, Inc. #72618337 Report a problem | ||
| 2/12/2020 | Listed for sale | $279,900+7.7%$233/sqft |
Source: Jones and Jones Realty, Inc. #72618337 Report a problem | ||
| 8/13/2019 | Sold | $259,900$217/sqft |
Source: Public Record Report a problem | ||
| 7/11/2019 | Pending sale | $259,900$217/sqft |
Source: VanderZicht Real Estate, Inc. #72513724 Report a problem | ||
| 6/29/2019 | Price change | $259,900-3.7%$217/sqft |
Source: VanderZicht Real Estate, Inc. #72513724 Report a problem | ||
| 6/6/2019 | Listed for sale | $269,900+28.6%$225/sqft |
Source: VanderZicht Real Estate, Inc. #72513724 Report a problem | ||
| 3/2/2012 | Listing removed | $209,900$175/sqft |
Source: Keller Williams #71259804 Report a problem | ||
| 1/1/2012 | Price change | $209,900-8.7%$175/sqft |
Source: Tebo Properties East DBA Keller Williams #71259804 Report a problem | ||
| 7/12/2011 | Listed for sale | $229,900$192/sqft |
Source: Keller Williams Realty Greater Worcester #71259804 Report a problem | ||
Public tax history
| Year | Property taxes | Tax assessment |
|---|---|---|
| 2025 | $4,578 +9.1% | $349,200 +7.5% |
| 2024 | $4,198 +8.9% | $324,900 +17.5% |
| 2023 | $3,856 +4.3% | $276,400 +13.4% |
| 2022 | $3,696 -3.3% | $243,800 +0.9% |
| 2021 | $3,824 +1.2% | $241,700 +7.1% |
| 2020 | $3,777 -2% | $225,600 +1.6% |
| 2019 | $3,853 +5.8% | $222,100 +4.7% |
| 2018 | $3,643 +8.5% | $212,200 +7.2% |
| 2017 | $3,358 -1.9% | $198,000 +1.6% |
| 2016 | $3,423 +2.1% | $194,800 +1.1% |
| 2015 | $3,353 +3.9% | $192,700 +3.3% |
| 2014 | $3,228 -1.6% | $186,500 -7.4% |
| 2013 | $3,279 +2.2% | $201,400 -5.2% |
| 2012 | $3,209 +10% | $212,500 0% |
| 2011 | $2,917 -0.7% | $212,600 -9.2% |
| 2010 | $2,938 +10.7% | $234,100 +1.7% |
| 2009 | $2,653 +4.8% | $230,100 -4.8% |
| 2008 | $2,532 +2.9% | $241,800 +0.9% |
| 2007 | $2,461 +1% | $239,600 +6.1% |
| 2006 | $2,437 +2.7% | $225,900 +11.1% |
| 2005 | $2,374 +9% | $203,400 +8.2% |
| 2004 | $2,178 +0.1% | $187,900 +40.4% |
| 2003 | $2,176 +10% | $133,800 |
| 2001 | $1,979 +3.1% | $133,800 +11.4% |
| 2000 | $1,920 | $120,100 |
Find assessor info on the county website
Neighborhood: 01569
Nearby homes
- $477,8002 bd1 ba1k sqft10 Pine Grove Cir, Uxbridge, MA 01569Off Market
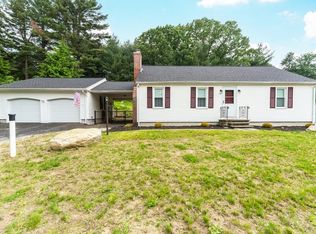
- $698,2005 bd4 ba4.1k sqft20 Pine Grove Cir, Uxbridge, MA 01569Off Market
- $438,3003 bd1 ba1.1k sqft15 Pine Grove Cir, Uxbridge, MA 01569Off Market

- $434,6003 bd1 ba1.4k sqft11 Pine Grove Cir, Uxbridge, MA 01569Off Market
- $475,8003 bd1 ba960 sqft34 Pine Grove Cir, Uxbridge, MA 01569Off Market
- $545,4003 bd2 ba1.6k sqft19 Pine Grove Cir, Uxbridge, MA 01569Off Market
- $537,4003 bd1 ba2.7k sqft185 High St, Uxbridge, MA 01569Off Market
- $423,7003 bd1 ba1.2k sqft175 High St, Uxbridge, MA 01569Off Market
Nearby schools
GreatSchools rating
- 5/10Taft Early Learning CenterGrades: PK-3Distance: 1.2 mi
- 6/10Whitin Intermediate SchoolGrades: 4-7Distance: 1.4 mi
- 4/10Uxbridge High SchoolGrades: 8-12Distance: 1.7 mi
Schools provided by the listing agent
- Elementary: Taft Elementary
- Middle: Whitin Middle
- High: Uxbridge High
Source: MLS PIN. This data may not be complete. We recommend contacting the local school district to confirm school assignments for this home.
Get a cash offer in 3 minutes
Find out how much your home could sell for in as little as 3 minutes with a no-obligation cash offer.
Estimated market value
$447,600
Get a cash offer in 3 minutes
Find out how much your home could sell for in as little as 3 minutes with a no-obligation cash offer.
Estimated market value
$447,600
- Massachusetts
- Worcester County
- Uxbridge
- 01569
- 16 Pine Grove Cir
Nearby cities
Nearby zip codes
Other Uxbridge Topics
