Skip main navigation
Off market
  • $769,900

    16 Plainsail Ct, Salem, SC 29676

    3beds
    2,890sqft
    SingleFamily
    Built in 1993
    0.35 Acres Lot
    $769,900 Zestimate®
    $266/sqft
    $3,151 Estimated rent

    Home value

    $769,900

    $716,000 - $824,000

    $3,151/mo

    Zestimate® history
    Loading
    Loading...

    Owner options

    List your home for rent

    $3,151/mo

    Rent Zestimate®

    Find your next renter with Zillow Rental Manager. Plus, with online applications, you can quickly screen prospective tenants – for free.

    Learn more

    $3,151/mo

    Rent Zestimate®

    Refinance and save

    $3,862/mo

    Est. payment

    Refinancing to a lower rate could help reduce your monthly payments and save thousands over the life of the loan.

    See today's rates

    $3,862/mo

    Est. payment

    Explore your selling options

    Work with a Zillow partner agent

    Leverage their expertise and Zillow's premium Showcase listings to get your home seen by more buyers.

    Get started

    List with your own agent

    Get your home in front of millions of buyers by listing it on Zillow.

    Learn how to do it

    Sell it yourself

    Take full control of how buyers see your home on Zillow by listing For Sale by Owner (FSBO).

    List your home

    What's special

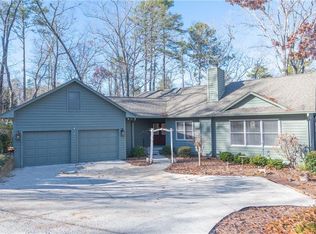
    You will love this gorgeous renovation at 16 Plainsail Court. The superior location is just seconds away from the lake and boat slips. Just stroll on down to the beach, waterfront walking trail and picnic pavillion and enjoy lake living everyday that is right outside your doorstep! The owners created an open concept floorplan by removing walls and redesigning the space. This home is cozy in feel and stunning in presentation with the kitchen, living room, dining room and fireside gathering room combined as one large room. Sliding glass doors lead out to the spectacular vaulted screened porch which is the perfect place to gather with family and friends after a long day at the lake. Many upgrades are seen throughout the home with rich hardwood floors, Granite counters, designer tile and lighting, upscale appliances and so much more. The main level master retreat has access to a private deck and the master bath is beautiful with a new vanity, tub, walk-in shower with glass door and designer tile. There is also a spacious walk-in closet. The terrace level features two additional private guest bedrooms with a full bath and a second level deck for extended outdoor living space. Storage is abundant. There is no better location to experience life's most treasured moments on Lake Keowee.

    This property is off market, which means it's not currently listed for sale or rent on Zillow. This may be different from what's available on other websites or public sources.
    Facts & features

    Interior

    Bedrooms & bathrooms
    • Bedrooms: 3
    • Bathrooms: 3
    • Full bathrooms: 3
    • Main level bathrooms: 2
    • Main level bedrooms: 1
    Heating
    • Heat pump
    Cooling
    • Central
    Appliances
    • Included: Dishwasher, Dryer, Garbage disposal, Microwave, Refrigerator, Washer
    • Laundry: Laundry Room, Washer Hookup, Electric Dryer Hookup
    Features
    • Ceiling Fan(s), Walk-In Closet(s), Garden Tub, Granite Counters, Fireplace, Cathedral Ceiling(s), Cable TV Available, Washer Connection, Walk-In Shower, Dryer Connection-Electric, Connection - Washer, Electric Garage Door, Some 9' Ceilings, Connection - Dishwasher, Connection - Ice Maker, Glass Door
    • Flooring: Tile, Carpet, Hardwood
    • Doors: Glass Door
    • Windows: Bay Window(s)
    • Basement: Finished
    • Has fireplace: Yes
    Interior area
    • Total interior livable area: 2,890 sqft

    Property

    Parking
    • Total spaces: 2
    • Parking features: Garage - Attached
    Features
    • Patio & porch: Screened, Front Porch
    • Exterior features: Shingle (Not Wood), Wood, Cement / Concrete
    • Pool features: Community
    • Body of water: Keowee
    Lot
    • Size: 0.35 Acres
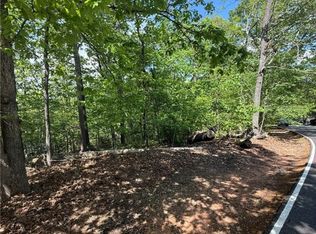
    • Features: Sidewalks, Cul-de-Sac, Wooded, Gentle Sloping, Water Access, Underground Utilities, Trees - Hardwood, Trees - Mixed
    Details
    • Additional structures: Garage(s), Storage, Tennis Court(s), Sauna/Cabana
    • Parcel number: 1111602029
    • Special conditions: For Sale

    Construction

    Type & style
    • Home type: SingleFamily
    • Architectural style: Two Story, Contemporary
    Materials
    • Wood
    • Roof: Asphalt
    Condition
    • Year built: 1993

    Utilities & green energy

    • Electric: Electric company/co-op
    • Gas: Propane Gas
    • Sewer: Private Sewer
    • Water: Private
    • Utilities for property: Propane, Phone Connected, Underground Utilities, Cable Connected

    Community & neighborhood

    Security
    • Security features: Security Service
    Community
    • Community features: Fitness Center
    Location
    • Region: Salem

    HOA & financial

    HOA
    • Has HOA: Yes
    • HOA fee: $357 monthly
    • Services included: Security, Pool, Recreation Facility, Golf Membership

    Other

    Other facts
    • Flooring: Carpet, Tile, Hardwood
    • WaterSource: Private
    • Utilities: Propane, Phone Connected, Underground Utilities, Cable Connected
    • Appliances: Dishwasher, Refrigerator, Disposal, Double Oven, Dryer, Washer, Electric Water Heater, Microwave - Built In, Cooktop - Smooth
    • FireplaceYN: true
    • InteriorFeatures: Ceiling Fan(s), Walk-In Closet(s), Garden Tub, Granite Counters, Fireplace, Cathedral Ceiling(s), Cable TV Available, Washer Connection, Walk-In Shower, Dryer Connection-Electric, Connection - Washer, Electric Garage Door, Some 9' Ceilings, Connection - Dishwasher, Connection - Ice Maker, Glass Door
    • Basement: Finished, Full, Walk-Out Access, Interior Entry, Daylight, Ceiling - Some 9' +
    • GarageYN: true
    • ArchitecturalStyle: Two Story, Contemporary
    • AttachedGarageYN: true
    • HeatingYN: true
    • CoolingYN: true
    • AssociationYN: 1
    • CommunityFeatures: Playground, Pool, Tennis Court(s), Clubhouse, Common Area, Gated, Golf, Fitness Center, Dock, Storage, Water Access, Walking Trail, Boat Ramp, Sauna/Cabana, Pets Allowed, Gate Staffed, Patrolled
    • LotFeatures: Sidewalks, Cul-de-Sac, Wooded, Gentle Sloping, Water Access, Underground Utilities, Trees - Hardwood, Trees - Mixed
    • ConstructionMaterials: Concrete, Wood, Glass, Tile, Architectural Shingles, Hardwood
    • AssociationFeeIncludes: Security, Pool, Recreation Facility, Golf Membership
    • Heating: Heat Pump
    • Cooling: Heat Pump, Central Air
    • PetsAllowed: Yes
    • Sewer: Private Sewer
    • MainLevelBathrooms: 2
    • Gas: Propane Gas
    • LaundryFeatures: Laundry Room, Washer Hookup, Electric Dryer Hookup
    • OtherStructures: Garage(s), Storage, Tennis Court(s), Sauna/Cabana
    • StructureType: Dock
    • SecurityFeatures: Security Service
    • PoolFeatures: Community
    • PossibleUse: Single Family
    • ParkingFeatures: Attached Garage
    • PatioAndPorchFeatures: Screened, Front Porch
    • ExteriorFeatures: Porch-Screened, Driveway - Concrete, Glass Door, Porch-Front, Bay Window
    • MainLevelBedrooms: 1
    • WindowFeatures: Bay Window(s)
    • FoundationDetails: Basement, Radon Mitigation System
    • SpecialListingConditions: For Sale
    • Electric: Electric company/co-op
    • Roof: Architectural Shingles
    • WaterBodyName: Keowee
    • DoorFeatures: Glass Door
    • RangeArea: .25 to .49
    • BuildingFeatures: Laundry Room, Breakfast Area, Living/Dining Combination
    • MlsStatus: Pending

    Price history

    DateEventPrice
    3/7/2022Sold$625,000-3.8%$216/sqft
    Source: WUMLS #20247613 Report a problem
    2/19/2022Contingent$650,000$225/sqft
    Source: WUMLS #20247613 Report a problem
    2/14/2022Listed for sale$650,000+51.5%$225/sqft
    Source: WUMLS #20247613 Report a problem
    9/11/2020Sold$429,000-2.3%$148/sqft
    Source: WUMLS #20230242 Report a problem
    8/2/2020Pending sale$439,000$152/sqft
    Source: Allen Tate - Keowee Key #20230242 Report a problem
    7/28/2020Listed for sale$439,000+114.7%$152/sqft
    Source: Allen Tate - Keowee Key #20230242 Report a problem
    6/20/2017Sold$204,500-4.9%$71/sqft
    Source: Public Record Report a problem
    4/18/2017Listed for sale$215,000-38.6%$74/sqft
    Source: 1st Choice Realty @ Keowee Key #20186864 Report a problem
    2/4/2017Listing removed$349,900$121/sqft
    Source: Carolina Home Real Estate Inc. #20177510 Report a problem
    12/26/2016Price change$349,900-4.9%$121/sqft
    Source: Carolina Home Real Estate Inc. #20177510 Report a problem
    10/5/2016Price change$368,000-1.3%$127/sqft
    Source: Carolina Home Real Estate Inc. #20177510 Report a problem
    8/15/2016Price change$373,000-0.7%$129/sqft
    Source: Carolina Home Real Estate Inc. #20177510 Report a problem
    6/10/2016Listed for sale$375,500$130/sqft
    Source: Carolina Home Real Estate Inc. #20177510 Report a problem

    Public tax history

    YearProperty taxesTax assessment
    2025$5,773 $24,840
    2024$5,773 $24,840
    2023$5,773 $24,840
    2022-- --
    2021-- --
    2020-- $204,740
    2019-- $204,740
    2018-- --
    2017-- --
    2016-- --
    2015-- --
    2014-- $10,750
    2013-- --
    2012-- --
    2011-- --
    2010-- --
    2008-- $9,350
    2007-- $9,350
    2006-- $9,350

    Find assessor info on the county website

    Neighborhood: Keowee Key

    Nearby schools

    GreatSchools rating
    Schools provided by the listing agent
    • Elementary: Keowee Elem
    • Middle: Walhalla Middle
    • High: Walhalla High

    Source: The MLS. This data may not be complete. We recommend contacting the local school district to confirm school assignments for this home.

    Get a cash offer in 3 minutes
    Find out how much your home could sell for in as little as 3 minutes with a no-obligation cash offer.
    Estimated market value
    $769,900
    Get a cash offer in 3 minutes
    Find out how much your home could sell for in as little as 3 minutes with a no-obligation cash offer.
    Estimated market value
    $769,900