Skip main navigation
Sold for $525,000
  • $525,000

    16 Plaskon Dr Extension, Shelton, CT 06484

    3beds
    1,184sqft
    Single Family Residence
    Built in 1966
    0.47 Acres Lot
    $595,800 Zestimate®
    $443/sqft
    $3,139 Estimated rent

    Home value

    $595,800

    $566,000 - $626,000

    $3,139/mo

    Zestimate® history
    Loading
    Loading...

    Owner options

    List your home for rent

    $3,139/mo

    Rent Zestimate®

    Find your next renter with Zillow Rental Manager. Plus, with online applications, you can quickly screen prospective tenants – for free.

    Learn more

    $3,139/mo

    Rent Zestimate®

    Refinance and save

    $3,562/mo

    Est. payment

    Refinancing to a lower rate could help reduce your monthly payments and save thousands over the life of the loan.

    See today's rates

    $3,562/mo

    Est. payment

    Explore your selling options

    Work with a Zillow partner agent

    Leverage their expertise and Zillow's premium Showcase listings to get your home seen by more buyers.

    Get started

    List with your own agent

    Get your home in front of millions of buyers by listing it on Zillow.

    Learn how to do it

    Sell it yourself

    Take full control of how buyers see your home on Zillow by listing For Sale by Owner (FSBO).

    List your home

    What's special

    Granite topped vanitiesDesigner flooringOpen floor planComposite deckOpen accessGranite countertopsDedicated dining area
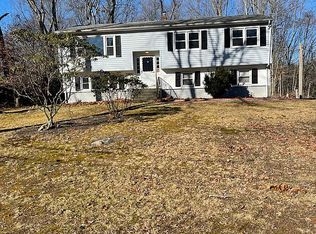
    Rare opportunity to purchase this recently renovated and lovingly restored raised ranch located on a quiet cul de sac in Shelton. The open floor plan offers access to a beautifully-detailed kitchen with stainless appliances, granite countertops and subway tile backsplash. Open access to a dedicated dining area with sliders opening to a composite deck overlooking the spacious back yard, as well as open access to the upper living area, is an ideal setting for entertaining family and friends. And if the upper space is not sufficient for entertaining your guests, there is an ADDITIONAL kitchen on the lower level, again with stainless appliances but complemented with butcher-block countertops. Hardwood floors throughout the main level add to the charm of the home, except in the kitchen and baths that have significant upgrades of marble and designer flooring! Granite topped vanities in the baths with soothing colors decorating this home add to the character and comfort of this home. The back yard abuts a large tract of undeveloped open space, allowing new home owners and guests an opportunity to enjoy the quiet, private space as they sit at the back-yard fire pit in this quiet neighborhood.

    Zillow last checked:

    Listing updated:

    Listed by:

    Jim Cormier 203-260-7721,

    Enterprise Realty, Inc. 203-929-6311

    Bought with:

    Marie Santiago, RES.0798338

    BHGRE Gaetano Marra Homes

    Source: Smart MLS,MLS#: 170582109MLS Logo

    Facts & features

    Interior

    Bedrooms & bathrooms
    • Bedrooms: 3
    • Bathrooms: 2
    • Full bathrooms: 1
    • 1/2 bathrooms: 1
    Bedroom
    • Features: High Ceilings, Hardwood Floor
    • Level: Main
    Bedroom
    • Features: High Ceilings, Hardwood Floor
    • Level: Main
    Bedroom
    • Features: High Ceilings, Hardwood Floor
    • Level: Main
    Family room
    • Level: Lower
    Kitchen
    • Features: Remodeled, Balcony/Deck, Breakfast Bar, Granite Counters, Sliders
    • Level: Main
    Kitchen
    • Features: Remodeled
    • Level: Lower
    Living room
    • Features: Bay/Bow Window, Balcony/Deck, Sliders, Hardwood Floor
    • Level: Main
    Heating
    • Baseboard, Oil
    Cooling
    • Window Unit(s)
    Appliances
    • Included: Electric Range, Microwave, Refrigerator, Dishwasher, Water Heater
    • Laundry: Lower Level
    Features
    • Basement: Full,Finished,Garage Access
    • Attic: None
    • Has fireplace: No
    Interior area
    • Total structure area: 1,184
    • Total interior livable area: 1,184 sqft
    • Finished area above ground: 1,184

    Property

    Parking
    • Total spaces: 2
    • Parking features: Attached, Paved, Asphalt
    • Attached garage spaces: 2
    • Has uncovered spaces: Yes
    Features
    • Patio & porch: Deck
    Lot
    • Size: 0.47 Acres
    • Features: Cul-De-Sac, Dry
    Details
    • Parcel number: 299188
    • Zoning: R-1

    Construction

    Type & style
    • Home type: SingleFamily
    • Architectural style: Ranch
    • Property subtype: Single Family Residence
    Materials
    • Vinyl Siding
    • Foundation: Concrete Perimeter, Raised
    • Roof: Asphalt
    Condition
    • New construction: No
    • Year built: 1966

    Utilities & green energy

    • Sewer: Public Sewer
    • Water: Public

    Community & HOA

    Community
    • Features: Pool
    HOA
    • Has HOA: No
    Location
    • Region: Shelton

    Financial & listing details

    • Price per square foot: $443/sqft
    • Tax assessed value: $240,450
    • Annual tax amount: $4,201
    • Date on market: 12/13/2023

    Price history

    DateEventPrice
    12/11/2023Sold$525,000-4.5%$443/sqft
    Source: Smart MLS #170582109 Report a problem
    8/7/2023Price change$549,900-6.8%$464/sqft
    Source: Smart MLS #170582109 Report a problem
    7/5/2023Listed for sale$589,900$498/sqft
    Source: Smart MLS #170582109 Report a problem

    Public tax history

    Tax history is unavailable.

    Neighborhood: 06484

    Nearby schools

    GreatSchools rating
    Schools provided by the listing agent
    • Middle: Shelton,Perry Hill
    • High: Shelton

    Source: Smart MLS. This data may not be complete. We recommend contacting the local school district to confirm school assignments for this home.

    Get pre-qualified for a loan
    At Zillow Home Loans, we can pre-qualify you in as little as 5 minutes with no impact to your credit score.

    An equal housing lender. NMLS #10287.

    Sell for more on Zillow
    Get a Zillow Showcase℠ listing at no additional cost and you could sell for .
    $595,800
    2% more
    +$11,916
    With Zillow Showcase(estimated)
    $607,716