Charming 4-Bedroom Home in Conewago Valley School District with Pool & Outdoor Entertaining Space! Welcome home to this well-maintained 4-bedroom, 1.5-bath property, offering a blend of comfort, functionality, and outdoor enjoyment, this home is ready for its next owners. Inside, you'll find a spacious layout with four bedrooms, including two on the second floor that can serve as a guest room or bonus living space. The home also features a convenient main-level laundry area in a bedroom, making everyday living a breeze. There is also a laundry hookup in the basement if you would like to move back to the lower level. Step outside to your own backyard retreat featuring an above-ground pool, a large deck, and a new awning—perfect for relaxing in the shade, entertaining friends, or enjoying summer days with family. The fenced backyard also includes a storage shed and plenty of green space for recreation or gardening. Take some time to schedule a tour of the property!
Coming soon 07/31
$259,900
16 Pleasant St, New Oxford, PA 17350
4beds
1,357sqft
Single Family Residence
Built in 1935
5,227 Square Feet Lot
$-- Zestimate®
$192/sqft
$-- HOA
What's special
- 2 days |
- 329 |
- 12 |
Zillow last checked:
Listing updated:
Listed by:
Petula Yingling 717-476-9520,
Samson Properties 7033788810
Source: Bright MLS,MLS#: PAAD2024684
Facts & features
Interior
Bedrooms & bathrooms
- Bedrooms: 4
- Bathrooms: 2
- Full bathrooms: 1
- 1/2 bathrooms: 1
- Main level bathrooms: 2
- Main level bedrooms: 2
Rooms
- Room types: Living Room, Bedroom 2, Bedroom 3, Bedroom 4, Kitchen, Family Room, Bedroom 1, Utility Room, Bathroom 1, Half Bath
Bedroom 1
- Level: Main
Bedroom 2
- Level: Main
Bedroom 3
- Level: Main
Bedroom 3
- Level: Upper
Bedroom 4
- Level: Upper
Bathroom 1
- Level: Main
Family room
- Level: Lower
Half bath
- Level: Main
Kitchen
- Level: Main
Living room
- Level: Main
Utility room
- Level: Lower
Heating
- Hot Water, Baseboard, Natural Gas, Electric
Cooling
- Ductless, Ceiling Fan(s), Electric
Appliances
- Included: Microwave, Dishwasher, Dryer, Oven/Range - Electric, Refrigerator, Washer, Water Heater, Electric Water Heater
- Laundry: Main Level, In Basement
Features
- Attic, Bathroom - Tub Shower, Ceiling Fan(s), Combination Dining/Living, Entry Level Bedroom, Upgraded Countertops, Walk-In Closet(s), Recessed Lighting
- Flooring: Wood, Carpet, Vinyl
- Windows: Window Treatments
- Basement: Drain,Full,Heated,Improved,Interior Entry,Exterior Entry,Rear Entrance,Space For Rooms,Water Proofing System,Windows
- Has fireplace: No
Interior area
- Total structure area: 2,029
- Total interior livable area: 1,357 sqft
- Finished area above ground: 1,168
- Finished area below ground: 189
Property
Parking
- Parking features: On Street
- Has uncovered spaces: Yes
Accessibility
- Accessibility features: Entry Slope <1', Accessible Entrance
Features
- Levels: One
- Stories: 1
- Patio & porch: Porch, Deck
- Exterior features: Awning(s), Chimney Cap(s), Rain Gutters, Sidewalks
- Has private pool: Yes
- Pool features: Above Ground, Filtered, Vinyl, Private
- Fencing: Back Yard
- Frontage length: Road Frontage: 41
Lot
- Size: 5,227 Square Feet
- Dimensions: 41 x 134 x 37 x 129
- Features: Level, Rear Yard
Details
- Additional structures: Above Grade, Below Grade, Outbuilding
- Parcel number: 340080010000
- Zoning: R
- Special conditions: Standard
Construction
Type & style
- Home type: SingleFamily
- Architectural style: Ranch/Rambler
- Property subtype: Single Family Residence
Materials
- Brick, Vinyl Siding
- Foundation: Block
- Roof: Asphalt,Shingle
Condition
- Very Good
- New construction: No
- Year built: 1935
- Major remodel year: 2020
Utilities & green energy
- Electric: 200+ Amp Service
- Sewer: Public Sewer
- Water: Public
Community & HOA
Community
- Subdivision: New Oxford Borough
HOA
- Has HOA: No
Location
- Region: New Oxford
- Municipality: NEW OXFORD BORO
Financial & listing details
- Price per square foot: $192/sqft
- Tax assessed value: $136,000
- Annual tax amount: $3,511
- Date on market: 7/31/2026
- Listing agreement: Exclusive Right To Sell
- Listing terms: Cash,Conventional,FHA,VA Loan
- Inclusions: Refrigerator, Electric Range, B / I Microwave, B / I Dishwasher, Washer, Dryer, Shed, Above Ground Pool And All Equipment
- Ownership: Fee Simple
Estimated market value
Not available
Estimated sales range
Not available
Not available
Price history
| Date | Event | Price |
|---|---|---|
| 9/27/2017 | Sold | $143,000+6%$105/sqft |
Source: Public Record Report a problem | ||
| 7/27/2015 | Sold | $134,900$99/sqft |
Source: Public Record Report a problem | ||
| 5/29/2015 | Listed for sale | $134,900$99/sqft |
Source: RE/MAX QUALITY SERVICE INC #21506262 Report a problem | ||
Public tax history
| Year | Property taxes | Tax assessment |
|---|---|---|
| 2025 | $3,378 +2.9% | $136,000 |
| 2024 | $3,283 +5.8% | $136,000 |
| 2023 | $3,102 +11.6% | $136,000 |
| 2022 | $2,780 -1.8% | $136,000 |
| 2021 | $2,830 +2.3% | $136,000 |
| 2020 | $2,766 +195.2% | $136,000 |
| 2019 | $937 -64.1% | $136,000 |
| 2018 | $2,609 | $136,000 -4.6% |
| 2017 | -- | $142,600 |
| 2016 | -- | $142,600 +3.9% |
| 2015 | -- | $137,200 |
| 2014 | -- | $137,200 |
| 2013 | -- | -- |
| 2012 | -- | -- |
| 2011 | -- | -- |
| 2010 | -- | $27,583 |
| 2009 | -- | $27,583 |
| 2008 | -- | $27,583 |
| 2007 | -- | $27,583 |
| 2006 | -- | $27,583 +0% |
| 2005 | -- | $27,582 |
| 2004 | -- | $27,582 |
| 2003 | -- | $27,582 |
| 2002 | -- | $27,582 |
| 2000 | -- | $27,582 |
Find assessor info on the county website
Monthly payment
Est. payment
Payment breakdown
Explore the cost of this home by adjusting the details. Changes won't be saved.Climate risks
Neighborhood: 17350
Nearby schools
GreatSchools rating
- 8/10New Oxford El SchoolGrades: K-3Distance: 0.5 mi
- 7/10New Oxford Middle SchoolGrades: 7-8Distance: 0.7 mi
- 6/10New Oxford Senior High SchoolGrades: 9-12Distance: 0.7 mi
Schools provided by the listing agent
- Elementary: New Oxford
- Middle: New Oxford
- High: New Oxford
- District: Conewago Valley
Source: Bright MLS. This data may not be complete. We recommend contacting the local school district to confirm school assignments for this home.
- $213,6004 bd1 ba1.1k sqft18 Pleasant St, New Oxford, PA 17350Off Market
- $241,1003 bd2 ba1.6k sqft10 Pleasant St, New Oxford, PA 17350Off Market
- $242,7004 bd1 ba1.3k sqft20 Pleasant St, New Oxford, PA 17350Off Market
- $191,8003 bd1 ba981 sqft6 Pleasant St, New Oxford, PA 17350Off Market
- $231,8003 bd1 ba1k sqft17 Pleasant St, New Oxford, PA 17350Off Market
- $284,3003 bd2 ba2k sqft11 Pleasant St, New Oxford, PA 17350Off Market
- $211,8003 bd1 ba1.4k sqft21 Pleasant St, New Oxford, PA 17350Off Market
- $295,4005 bd2 ba2.3k sqft22 Pleasant St, New Oxford, PA 17350Off Market
A local agent can set up tours, give advice and negotiate with sellers.
A local lender can help you make sure your offer is ready when you are.
Similar homes
- $244,9003 bd3 ba1.9k sqft231 E High St, New Oxford, PA 17350For Sale

 MLS ID #PAAD2024428, Cindee Sartori, Keller Williams Realty Centre. Bright MLS
 - $249,9002 bd1 ba1k sqft117 Liberty Dr, New Oxford, PA 17350For Sale
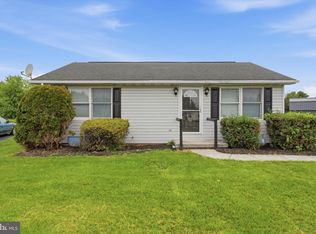 MLS ID #PAAD2023268, Leigh Heist, LPT Realty, LLC. Bright MLS
 - $199,9003 bd2 ba1.3k sqft10 Fiddler Dr #5, New Oxford, PA 17350For Sale
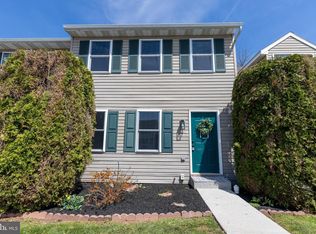 MLS ID #PAAD2024618, Rolland King, Charles & Associates RE. Bright MLS
 - $259,9955 bd3 ba1.8k sqft609 Main St, Mc Sherrystown, PA 17344For Sale
 MLS ID #PAAD2024782, Liz Hamberger, Keller Williams Keystone Realty. Bright MLS
 - $247,5003 bd1 ba1.1k sqft229 Blooming Grove Rd, Hanover, PA 17331For SaleMLS ID #PAYK2106840, Bill Mundorff, Berkshire Hathaway HomeServices Homesale Realty. Bright MLS
- $249,9002 bd1 ba1.4k sqft19 N Jefferson St, Hanover, PA 17331For SaleMLS ID #PAAD2024726, Neil Reichart, Samson Properties. Bright MLS
- $249,0002 bd1 ba988 sqft405 Lumber St, Littlestown, PA 17340For SaleMLS ID #PAAD2024200, Pam Bowers, Mountain Realty ERA Powered. Bright MLS
- $299,9004 bd2 ba1.7k sqft37 N Queen St, Littlestown, PA 17340For SaleMLS ID #PAAD2022406, Randy Hilker, RE/MAX Quality Service, Inc.. Bright MLS
- $289,9002 bd2 ba1.2k sqft6179 York Rd, Spring Grove, PA 17362For SaleMLS ID #PAYK2107740, Hunter Shank, Coldwell Banker Realty. Bright MLS
- $269,9004 bd2 ba1.5k sqft55 Baugher Dr, Hanover, PA 17331For SaleMLS ID #PAYK2106742, Austin Will, Keller Williams Elite. Bright MLS
- $259,9003 bd2 ba1.8k sqft31 Hemlock Dr, Hanover, PA 17331For SaleMLS ID #PAAD2023260, Dawn Kane, Redfin Corporation. Bright MLS
- $--3 bd2 ba1.7k sqft131 Windsor Ct, Hanover, PA 17331AuctionAuction.com 2
- $265,0004 bd2 ba1.3k sqft34 Bonniefield Cir, Gettysburg, PA 17325For SaleMLS ID #PAAD2023110, Ashlea Brehm, Keller Williams Keystone Realty. Bright MLS
- $262,2005 bd2 ba1.8k sqft412 E Pleasant St, Hanover, PA 17331For SaleMLS ID #PAYK2105328, Daniel Demers, Sell Your Home Services. Bright MLS
- $294,9003 bd2 ba1.9k sqft16 Halleck Dr, East Berlin, PA 17316For SaleMLS ID #PAAD2024608, Nathan Johnston, Keller Williams Keystone Realty. Bright MLS
- $280,0004 bd3 ba1.3k sqft229 2nd Ave, Hanover, PA 17331For SaleMLS ID #PAYK2106590, Colby Jacobs, Samson Properties. Bright MLS
- $269,0003 bd2 ba1.3k sqft799 Hanover Pike, Littlestown, PA 17340For SaleMLS ID #PAAD2023332, Melissa Divers-Reed, RE/MAX Solutions. Bright MLS
- $--3 bd2 ba1.5k sqft3270 Grandview Rd, Hanover, PA 17331AuctionAuction.com 2
- $263,0003 bd4 ba1.5k sqft37 S Center St, Hanover, PA 17331For SaleMLS ID #PAYK2107982, Lisa Barrett, Berkshire Hathaway HomeServices Homesale Realty. Bright MLS
- $260,0003 bd2 ba1.2k sqft678 Littlestown Rd, Littlestown, PA 17340For SaleMLS ID #PAAD2021928, Gerald Nolt, Beiler-Campbell Realtors-Quarryville. Bright MLS
