Welcome to this stunning cottage home reminiscent of a Nantucket getaway but located on a pocket park in the award winning Pinehills community. This McKenzie Brothers built home is a proud display of quality craftsmanship, thoughtful design, and luxury finishes. You'll instantly notice the charm of cottage living, w/porches, a patio, gas firepit and more. The porch leads to a beautiful living room w/gas fireplace, built ins, and coffered ceilings. The living room seamlessly leads to a dream kitchen with a Sub-Zero refrigerator, wine cooler, Wolfe range, a center island, and quartz counters. The well-appointed first floor primary suite with a luxury bath w/heated floor, a tile shower w/rain head, and walk-in closet. The first floor also has a mudroom and laundry room. An office w/French doors and custom built-ins complete the main level. Upstairs is a versatile loft, a full bath, and two bedrooms. The basement has a Bravo Golf simulator for fine tuning your game. Prepare to be amazed!
Sold for $1,250,000
$1,250,000
16 Poets Cor, Plymouth, MA 02360
3beds
2,608sqft
Single Family Residence
Built in 2018
6,682 Square Feet Lot
$1,321,000 Zestimate®
$479/sqft
$5,929 Estimated rent
Home value
$1,321,000
$1.25M - $1.40M
$5,929/mo
Zestimate® history
Owner options
List your home for rent
$5,929/mo
Rent Zestimate®
Find your next renter with Zillow Rental Manager. Plus, with online applications, you can quickly screen prospective tenants – for free.
$5,929/mo
Rent Zestimate®
Refinance and save
$6,813/mo
Est. payment
Refinancing to a lower rate could help reduce your monthly payments and save thousands over the life of the loan.
$6,813/mo
Est. payment
Explore your selling options
Work with a Zillow partner agent
Leverage their expertise and Zillow's premium Showcase listings to get your home seen by more buyers.
Get startedList with your own agent
Get your home in front of millions of buyers by listing it on Zillow.
Learn how to do itSell it yourself
Take full control of how buyers see your home on Zillow by listing For Sale by Owner (FSBO).
List your homeWhat's special
Gas fireplaceVersatile loftTile showerLuxury finishesHeated floorRain headLaundry room
Zillow last checked:
Listing updated:
Listed by:
Seagate Properties 508-345-8127,
Compass 781-285-8028
Bought with:
Pinehills Resale team
Pinehills Brokerage Services LLC
Source: MLS PIN,MLS#: 73234538
Facts & features
Interior
Bedrooms & bathrooms
- Bedrooms: 3
- Bathrooms: 3
- Full bathrooms: 2
- 1/2 bathrooms: 1
Primary bedroom
- Features: Ceiling Fan(s), Walk-In Closet(s), Closet/Cabinets - Custom Built, Flooring - Hardwood, Recessed Lighting, Crown Molding
- Level: First
- Area: 221
- Dimensions: 17 x 13
Bedroom 2
- Features: Ceiling Fan(s), Walk-In Closet(s), Flooring - Wall to Wall Carpet
- Level: Second
- Area: 238
- Dimensions: 17 x 14
Bedroom 3
- Features: Walk-In Closet(s), Closet/Cabinets - Custom Built, Flooring - Hardwood
- Level: Second
- Area: 210
- Dimensions: 15 x 14
Primary bathroom
- Features: Yes
Bathroom 1
- Level: First
Bathroom 2
- Level: First
Bathroom 3
- Level: Second
Dining room
- Features: Flooring - Hardwood, Open Floorplan, Slider, Crown Molding
- Level: First
- Area: 170
- Dimensions: 17 x 10
Kitchen
- Features: Flooring - Hardwood, Countertops - Upgraded, Kitchen Island, Cabinets - Upgraded, Open Floorplan, Recessed Lighting, Stainless Steel Appliances, Wine Chiller, Gas Stove, Lighting - Pendant, Crown Molding
- Level: First
- Area: 304
- Dimensions: 19 x 16
Living room
- Features: Coffered Ceiling(s), Closet/Cabinets - Custom Built, Flooring - Hardwood, Exterior Access, Recessed Lighting, Window Seat
- Level: First
- Area: 272
- Dimensions: 17 x 16
Office
- Features: Closet/Cabinets - Custom Built, Flooring - Hardwood, French Doors, Recessed Lighting, Crown Molding, Decorative Molding
- Level: First
- Area: 132
- Dimensions: 12 x 11
Heating
- Forced Air, Natural Gas
Cooling
- Central Air
Appliances
- Included: Gas Water Heater, Water Heater, Range, Dishwasher, Microwave, Refrigerator, Wine Refrigerator
- Laundry: First Floor, Electric Dryer Hookup, Washer Hookup
Features
- Closet/Cabinets - Custom Built, Recessed Lighting, Crown Molding, Decorative Molding, Closet, Office, Sitting Room
- Flooring: Tile, Carpet, Hardwood, Flooring - Hardwood
- Doors: French Doors, Insulated Doors
- Windows: Insulated Windows
- Basement: Full,Interior Entry,Bulkhead
- Number of fireplaces: 1
- Fireplace features: Living Room
Interior area
- Total structure area: 2,608
- Total interior livable area: 2,608 sqft
Property
Parking
- Total spaces: 4
- Parking features: Attached, Garage Door Opener, Workshop in Garage, Paved Drive, Paved
- Attached garage spaces: 2
- Uncovered spaces: 2
Features
- Patio & porch: Porch, Deck - Composite, Patio
- Exterior features: Porch, Deck - Composite, Patio, Decorative Lighting, Garden, Outdoor Gas Grill Hookup
Lot
- Size: 6,682 Square Feet
- Features: Level
Details
- Parcel number: PLYMM078BB0000L0011394
- Zoning: RR
Construction
Type & style
- Home type: SingleFamily
- Architectural style: Contemporary,Farmhouse,Cottage
- Property subtype: Single Family Residence
Materials
- Frame
- Foundation: Concrete Perimeter
- Roof: Shingle
Condition
- Year built: 2018
Utilities & green energy
- Electric: Circuit Breakers
- Sewer: Other
- Water: Private
- Utilities for property: for Gas Range, for Gas Oven, for Electric Dryer, Washer Hookup, Outdoor Gas Grill Hookup
Green energy
- Energy efficient items: Thermostat
Community & HOA
Community
- Features: Pool, Tennis Court(s), Walk/Jog Trails, Golf, Highway Access
HOA
- Has HOA: Yes
- HOA fee: $393 monthly
Location
- Region: Plymouth
Financial & listing details
- Price per square foot: $479/sqft
- Tax assessed value: $945,700
- Annual tax amount: $12,171
- Date on market: 1/7/2026
- Road surface type: Paved
Price history
| Date | Event | Price |
|---|---|---|
| 6/27/2024 | Sold | $1,250,000-3.5%$479/sqft |
Source: MLS PIN #73234538 Report a problem | ||
| 5/13/2024 | Contingent | $1,295,000$497/sqft |
Source: MLS PIN #73234538 Report a problem | ||
| 5/8/2024 | Listed for sale | $1,295,000-2.3%$497/sqft |
Source: MLS PIN #73234538 Report a problem | ||
| 5/8/2024 | Listing removed | $1,325,000$508/sqft |
Source: MLS PIN #73200147 Report a problem | ||
| 4/9/2024 | Price change | $1,325,000-5%$508/sqft |
Source: MLS PIN #73200147 Report a problem | ||
| 3/19/2024 | Price change | $1,395,000-3.7%$535/sqft |
Source: MLS PIN #73200147 Report a problem | ||
| 2/7/2024 | Listed for sale | $1,449,000$556/sqft |
Source: MLS PIN #73200147 Report a problem | ||
Public tax history
| Year | Property taxes | Tax assessment |
|---|---|---|
| 2025 | $12,704 +4.4% | $1,001,100 +5.9% |
| 2024 | $12,171 +1.7% | $945,700 +8.4% |
| 2023 | $11,965 -2.4% | $872,700 +9.8% |
| 2022 | $12,261 +2.4% | $794,600 +7.2% |
| 2021 | $11,975 0% | $741,000 +1.2% |
| 2020 | $11,976 +194.5% | $732,500 +197.9% |
| 2019 | $4,067 +55.2% | $245,900 +54.5% |
| 2018 | $2,620 -0.8% | $159,200 |
| 2017 | $2,640 | $159,200 |
Find assessor info on the county website
Neighborhood: Plymouth Center
Nearby homes
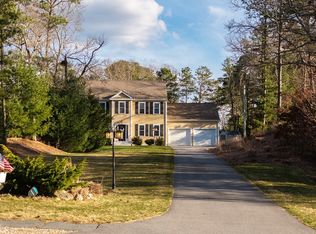
- $715,0004 bd3 ba1.9k sqft37 Lunns Way, Plymouth, MA 02360Sold
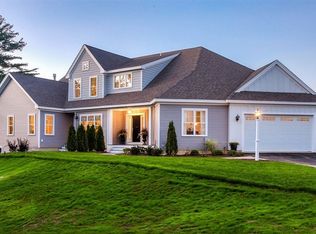
- $768,5002 bd3 ba1.8k sqft4 Meadowbrook Dr, Plymouth, MA 02360Off Market
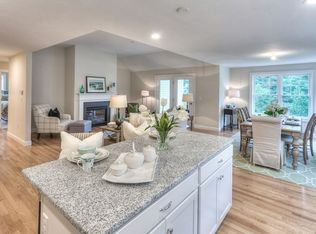
- $826,3433 bd2 ba2k sqft14 Towering Trees Rd, Plymouth, MA 02360Sold
- $242,6001 bd1 ba924 sqft51 Court St #A, Plymouth, MA 02360Off Market
- $---- bd2 ba1.4k sqft51 Court St, Plymouth, MA 02360Off Market
- $1,316,8004 bd5 ba4.5k sqft55 Court St #57, Plymouth, MA 02360Off Market
- $601,600-- bd-- ba-- sqft47 Court St, Plymouth, MA 02360Off Market
- $--2 bd1 ba900 sqft45 Court St FLOOR 2, Plymouth, MA 02360Off Market
Nearby schools
GreatSchools rating
- 5/10Cold Spring Elementary SchoolGrades: K-5Distance: 0.6 mi
- 5/10Plymouth Community Intermediate SchoolGrades: 6-8Distance: 2.5 mi
- 5/10Plymouth North High SchoolGrades: 9-12Distance: 1.3 mi
Get a cash offer in 3 minutes
Find out how much your home could sell for in as little as 3 minutes with a no-obligation cash offer.
Estimated market value
$1,321,000
Get a cash offer in 3 minutes
Find out how much your home could sell for in as little as 3 minutes with a no-obligation cash offer.
Estimated market value
$1,321,000
