Located in the prestigious Pond Hollow Estates, this beautifully appointed home built by Edward Patanian, blends privacy, nature, and modern comfort on an exceptional 2.46-acre wooded lot with frontage on a serene co-owned pond. Set within the award-winning Averill Park School District and West Sand Lake Elementary.
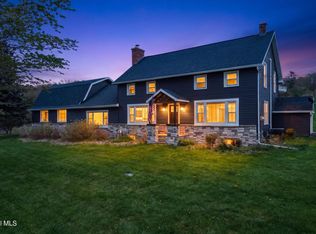
A brick walkway leads to the welcoming front entry and relaxing front porch, perfect for lingering with morning coffee. The wonderful wrap-around porch extends the outdoor living space and sets the tone for the peaceful setting. Out back, a Trex deck off the living room overlooks the heated pool-your own summer retreat.
Inside, hardwood floors and abundant natural light create a warm, inviting atmosphere. The spacious open kitchen and living room are ideal for everyday living and entertaining. The kitchen features crisp white cabinets with crown molding and gorgeous stone countertops. A formal dining room is waiting to hold your holiday gatherings. The large living room offers French doors to the deck and a gas fireplace with custom tile surround.
A main-floor flex room provides versatility-use as a library, music room, playroom, or whatever you desire. The convenient main-floor laundry room adds everyday ease.
Upstairs, newer LVT flooring enhances the second level. The large primary suite is a true retreat, offering serene, wooded views, a spacious walk-in shower, double vanity, and a jet/soaking tub. Three additional bedrooms share a generous main bath, and the 4th bedroom stands out with its vaulted ceiling, ceiling fan, and skylight.
Additional highlights include a 2-car garage with epoxy floor, new central air conditioning and full basement.
A rare opportunity to enjoy privacy, nature, and neighborhood charm in one of Averill Park's most desirable settings. This Pond Hollow Estates home offers space, comfort, and a lifestyle that feels like a retreat. Welcome to The Pond
Open House
8/21 3-7
8/22 11-1
8/23 12-2
Pending
$599,999
16 Pond Hollow Road, Averill Park, NY 12018
4beds
2,359sqft
Single Family Residence, Residential
Built in 2002
2.46 Acres Lot
$619,200 Zestimate®
$254/sqft
$-- HOA
What's special
New central air conditioningFull basementHardwood floors
- 11 days
- 2,508
- 158
Likely to sell faster than
Zillow last checked:
Listing updated:
Listed by:
Howard Hanna Capital Inc 518-371-4500,
Kariann Deno 518-469-0522
Source: Global MLS,MLS#: 202624289
Facts & features
Interior
Bedrooms & bathrooms
- Bedrooms: 4
- Bathrooms: 3
- Full bathrooms: 2
- 1/2 bathrooms: 1
Primary bedroom
- Level: Second
Bedroom
- Level: Second
Bedroom
- Level: Second
Bedroom
- Level: Second
Primary bathroom
- Level: Second
Half bathroom
- Level: First
Full bathroom
- Level: Second
Den
- Level: First
Dining room
- Level: First
Foyer
- Level: First
Kitchen
- Level: First
Laundry
- Level: First
Living room
- Level: First
Heating
- Forced Air, Oil
Cooling
- Central Air
Appliances
- Included: Dishwasher, Electric Oven, Microwave, Refrigerator
- Laundry: Electric Dryer Hookup, Laundry Room, Main Level, Washer Hookup
Features
- High Speed Internet, Ceiling Fan(s), Walk-In Closet(s), Cathedral Ceiling(s), Chair Rail, Kitchen Island
- Flooring: Other, Hardwood
- Doors: French Doors
- Windows: Screens, Skylight(s), Double Pane Windows, Egress Window
- Basement: Full
- Number of fireplaces: 1
- Fireplace features: Gas, Living Room
Interior area
- Total structure area: 2,359
- Total interior livable area: 2,359 sqft
- Finished area above ground: 2,359
- Finished area below ground: 0
Video & virtual tour
Property
Parking
- Total spaces: 6
- Parking features: Paved, Attached, Driveway, Garage Door Opener
- Attached garage spaces: 2
- Has uncovered spaces: Yes
Features
- Patio & porch: Rear Porch, Wrap Around, Composite Deck, Covered, Deck, Patio
- Pool features: Outdoor Pool
- Has spa: Yes
- Spa features: Bath
- Fencing: Other,Chain Link
- Has view: Yes
- View description: Pond, Trees/Woods
- Has water view: Yes
- Water view: Pond
- Waterfront features: Pond
Lot
- Size: 2.46 Acres
- Features: Level, Wooded, Landscaped, Waterfront
Details
- Additional structures: Shed(s)
- Parcel number: 384000 158.22.19
- Special conditions: Standard
Construction
Type & style
- Home type: SingleFamily
- Architectural style: Colonial
- Property subtype: Single Family Residence, Residential
Materials
- Cedar, Vinyl Siding
- Roof: Shingle,Asphalt
Condition
- New construction: No
- Year built: 2002
Utilities & green energy
- Sewer: Septic Tank
- Utilities for property: Cable Connected
Community & HOA
HOA
- Has HOA: No
Location
- Region: Averill Park
Financial & listing details
- Price per square foot: $254/sqft
- Tax assessed value: $571,000
- Annual tax amount: $11,434
- Date on market: 8/19/2026
Estimated market value
$619,200
$588,000 - $650,000
$3,844/mo
Price history
| Date | Event | Price |
|---|---|---|
| 8/24/2026 | Pending sale | $599,999$254/sqft |
Source:  Global MLS #202624289 Report a problem Global MLS #202624289 Report a problem | ||
| 8/19/2026 | Listed for sale | $599,999+131.5%$254/sqft |
Source: Global MLS #202624289 Report a problem | ||
| 1/15/2002 | Sold | $259,167-14.2%$110/sqft |
Source: Public Record Report a problem | ||
| 11/3/1994 | Sold | $302,165$128/sqft |
Source: Public Record Report a problem | ||
Public tax history
| Year | Property taxes | Tax assessment |
|---|---|---|
| 2025 | -- | $571,000 +45.3% |
| 2024 | -- | $393,000 |
| 2023 | -- | $393,000 |
| 2022 | -- | $393,000 |
| 2021 | -- | $393,000 |
| 2020 | -- | $393,000 |
| 2019 | -- | $393,000 |
| 2018 | -- | $393,000 |
| 2017 | $11,426 | $393,000 |
| 2016 | -- | $393,000 |
| 2015 | -- | $393,000 |
| 2014 | -- | $393,000 |
| 2013 | -- | $393,000 -3% |
| 2012 | -- | $405,000 |
| 2011 | -- | $405,000 +1.3% |
| 2010 | -- | $400,000 |
| 2009 | -- | $400,000 -9.1% |
| 2008 | -- | $440,000 +346.2% |
| 2007 | -- | $98,600 |
| 2006 | -- | $98,600 |
| 2005 | -- | $98,600 |
| 2004 | -- | $98,600 |
| 2003 | -- | $98,600 +0.7% |
| 2002 | -- | $97,900 +1051.8% |
| 2001 | -- | $8,500 |
| 2000 | -- | $8,500 |
Find assessor info on the county website
Monthly payment
Climate risks
Neighborhood: 12018
Nearby schools
Schools provided by the listing agent
- Elementary: West Sand Lake
- High: Averill Park
Source: Global MLS. This data may not be complete. We recommend contacting the local school district to confirm school assignments for this home.
Similar homes
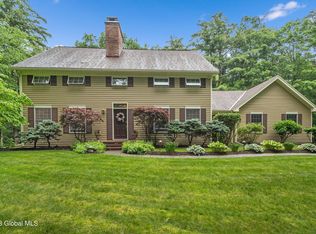
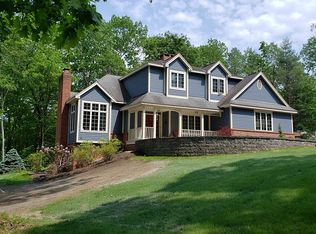
- $539,5004 bd3 ba2.2k sqft23 Holloway Lane, Averill Park, NY 12018Active
 MLS ID #202624686, Laurie E Leckonby, Listing by: Coldwell Banker Prime Properties. Global MLS
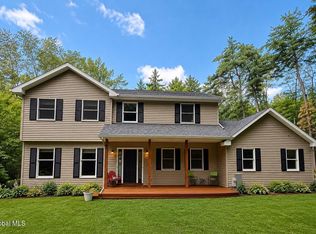
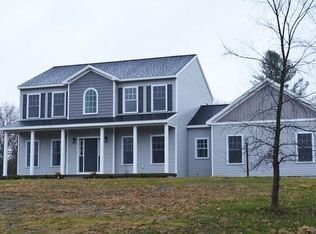
 - $635,9004 bd3 ba2.1k sqft2 Karl Farm Road, Averill Park, NY 12018Active
 MLS ID #202612991, John W Mesko, Listing by: Coldwell Banker Prime Properties. Global MLS
 - $550,0004 bd3 ba1.6k sqft111 Orchard Lane, West Sand Lake, NY 12196Active
 MLS ID #202624767, Robert Guyer, Listing by: Venture Fox Realty Group LLC. Global MLS
 - $599,9003 bd3 ba2k sqft106 Mosher Rd, Sand Lake, NY 12153For Sale
 MLS ID #LH1000486, Jamie Mazuryk, Listing by: Venture Fox Realty Group. LifeAndHomes MLS
 - $578,0004 bd2 ba2.1k sqft230 South Rd, Averill Park, NY 12018Active
 MLS ID #156749, Leonard Brown, Listing by: Berkshire Hathaway HomeService. HVCRMLS
 - $599,9003 bd3 ba2k sqft106 Mosher Road, Averill Park, NY 12018ActiveMLS ID #20263071, Jamie Mazuryk, Listing by: Venture Fox Realty Group. HVCRMLS
