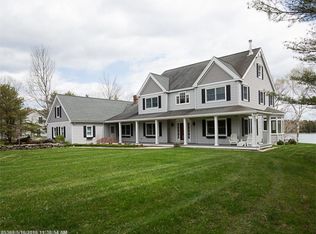
Portside' - A Waterfront Retreat with Kayak ready waterfront, a deep water dock, and an abundance of natural beauty. Move-in ready and designed for both comfort and entertaining, 'Portside' offers a seamless blend of privacy, timeless finishes, and sweeping views of Mill Cove. This exceptional home welcomes you with a pastoral and picturesque drive in and, thanks to protected farmland, that view will be preserved and highlights the area's natural beauty and ensures lasting serenity. Upstairs, you'll find three spacious ensuite bedrooms, while the main level features a versatile fourth room--ideal as a home office or a first-floor bedroom. The heart of the home boasts a sun-drenched, year-round sunroom wrapped in water views, creating the perfect space to unwind in every season. The open-concept first floor is ideal for entertaining, highlighted by a generous living room with a cozy gas fireplace, a large formal dining area, and a well-appointed kitchen with cherry cabinetry, Corian countertops, tile and hardwood flooring. A warm and inviting family room with a cathedral ceiling and an exposed brick chimney with wood burning fireplace adds to the home's charm.Enjoy outdoor living on the waterside deck or take advantage of the private neighborhood amenities, nature trails, swimming beach, a deep-water mooring field, paved boat ramp, and shared dock. Adding even more value, the property provides direct access to a conservation park with well-maintained hiking trails--perfect for exploring nature just steps from your door. Located within walking distance to two land trust parks and only minutes from town, this rare offering combines the best of coastal living with peaceful, protected surroundings.
Closed
Zillow last checked:
Listing updated:
Bought with:
Non MREIS Agency
Source: Maine Listings,MLS#: 1653354
Price history
| Date | Event | Price |
|---|---|---|
| 3/5/2026 | Sold | $1,188,000$404/sqft |
Source:  Maine Listings #1653354 Report a problem Maine Listings #1653354 Report a problem | ||
| 7/22/2025 | Sold | $1,188,000-0.9%$404/sqft |
Source: Maine Listings #1606831 Report a problem | ||
| 6/22/2025 | Pending sale | $1,199,000$407/sqft |
Source: Maine Listings #1606831 Report a problem | ||
| 5/29/2025 | Contingent | $1,199,000$407/sqft |
Source: Maine Listings #1606831 Report a problem | ||
| 5/14/2025 | Price change | $1,199,000-7.7%$407/sqft |
Source: Maine Listings #1606831 Report a problem | ||
| 3/31/2025 | Listed for sale | $1,299,000$441/sqft |
Source: Maine Listings #1606831 Report a problem | ||
| 1/16/2025 | Listing removed | $1,299,000$441/sqft |
Source:  Engel & Volkers #1606831 Report a problem Engel & Volkers #1606831 Report a problem | ||
| 10/17/2024 | Listed for sale | $1,299,000+138.3%$441/sqft |
Source: Maine Listings #1606831 Report a problem | ||
| 3/22/2016 | Sold | $545,000-9.2%$185/sqft |
Source: Maine Listings #1208875 Report a problem | ||
| 1/21/2016 | Pending sale | $600,000$204/sqft |
Source: Legacy Properties Sotheby's International Realty #1208875 Report a problem | ||
| 8/19/2015 | Price change | $600,000-4.8%$204/sqft |
Source: Legacy Properties Sotheby's International Realty #1208875 Report a problem | ||
| 7/29/2015 | Price change | $630,000-3.1%$214/sqft |
Source: Legacy Properties Sotheby's International Realty #1208875 Report a problem | ||
| 6/9/2015 | Price change | $650,000-3.7%$221/sqft |
Source: Legacy Properties Sotheby's International Realty #1208875 Report a problem | ||
| 4/1/2015 | Listed for sale | $675,000+4%$229/sqft |
Source: Legacy Properties Sotheby's International Realty #1208875 Report a problem | ||
| 1/2/2015 | Listing removed | $649,000$220/sqft |
Source: Homes & Harbors Real Estate #1138774 Report a problem | ||
| 8/13/2014 | Price change | $649,000-5.1%$220/sqft |
Source: Homes & Harbors Real Estate #1138774 Report a problem | ||
| 6/6/2014 | Listed for sale | $684,000$232/sqft |
Source: Homes & Harbors Real Estate #1138774 Report a problem | ||
Sell for more on Zillow
Get a Zillow Showcase℠ listing at no additional cost and you could sell for .
$1,198,800
2% more
+$23,976
With Zillow Showcase(estimated)
$1,222,776
