Brimming with natural light and tastefully redesigned from top to bottom in 2022, this contemporary A-frame offers exceptional versatility as a full-time residence, weekend retreat, or income-producing short-term rental. Currently operating as a successful Airbnb, the home features soaring vaulted ceilings, multiple skylights, and expansive windows that create a bright and welcoming atmosphere. The main level offers seamless indoor-outdoor living with multiple access points to the wraparound deck and screened-in gazebo. The stylish kitchen boasts quartz countertops, an island with seating, and opens to a spacious dining area. A cozy living room with full bath, separate family room with electric fireplace, and private primary suite with deck access and spa-like bath complete the main level. Upstairs, the open loft includes two bedrooms—each with walk-in closets—a full bath, and a sitting area overlooking the space below. Additional highlights include a bonus loft above the attached two-car garage, a brand-new roof, a 1-year-old water heater, and a UV system with water softener already in place. Located in the desirable Potomac Terrace community with rare waterfront access, this home is move-in ready, low-maintenance, and perfect for those seeking charm, income potential, and comfort in a beautifully sunlit space. Minutes from shopping and dining along Hwy 340, with easy access to the MARC and Amtrack train nearby, this home has so much to offer with the opportunity to immerse yourself in rich Civil-War era history.
Sold for $595,000
$595,000
16 Potomac Terrace Dr, Harpers Ferry, WV 25425
3beds
2,611sqft
Single Family Residence
Built in 1992
1.05 Acres Lot
$602,200 Zestimate®
$228/sqft
$2,779 Estimated rent
Home value
$602,200
$530,000 - $680,000
$2,779/mo
Zestimate® history
Owner options
List your home for rent
$2,779/mo
Rent Zestimate®
Find your next renter with Zillow Rental Manager. Plus, with online applications, you can quickly screen prospective tenants – for free.
$2,779/mo
Rent Zestimate®
Refinance and save
$3,168/mo
Est. payment
Refinancing to a lower rate could help reduce your monthly payments and save thousands over the life of the loan.
$3,168/mo
Est. payment
Explore your selling options
Work with a Zillow partner agent
Leverage their expertise and Zillow's premium Showcase listings to get your home seen by more buyers.
Get startedList with your own agent
Get your home in front of millions of buyers by listing it on Zillow.
Learn how to do itSell it yourself
Take full control of how buyers see your home on Zillow by listing For Sale by Owner (FSBO).
List your homeWhat's special
Electric fireplaceRare waterfront accessPrivate primary suiteSpa-like bathContemporary a-frameScreened-in gazeboWraparound deck
Zillow last checked:
Listing updated:
Listed by:
Tracy Kable 304-725-1918,
Real Broker, LLC,
Co-Listing Agent: Natasha Lenee Fogle 304-620-2225,
Real Broker, LLC
Bought with:
Tracy Kable, WVA240040338
Real Broker, LLC
Source: Bright MLS,MLS#: WVJF2018130
Facts & features
Interior
Bedrooms & bathrooms
- Bedrooms: 3
- Bathrooms: 3
- Full bathrooms: 3
- Main level bathrooms: 2
- Main level bedrooms: 1
Rooms
- Room types: Living Room, Primary Bedroom, Bedroom 2, Bedroom 3, Kitchen, Family Room, Laundry, Loft, Bonus Room, Primary Bathroom, Full Bath
Primary bedroom
- Features: Cathedral/Vaulted Ceiling, Attached Bathroom, Walk-In Closet(s), Ceiling Fan(s)
- Level: Main
- Area: 196 Square Feet
- Dimensions: 14 x 14
Bedroom 2
- Features: Walk-In Closet(s)
- Level: Upper
- Area: 143 Square Feet
- Dimensions: 11 x 13
Bedroom 3
- Features: Walk-In Closet(s)
- Level: Upper
- Area: 156 Square Feet
- Dimensions: 13 x 12
Primary bathroom
- Features: Flooring - Ceramic Tile, Soaking Tub, Double Sink, Lighting - Pendants, Skylight(s)
- Level: Main
Bonus room
- Features: Flooring - Wood, Lighting - Ceiling
- Level: Upper
- Area: 276 Square Feet
- Dimensions: 23 x 12
Family room
- Features: Cathedral/Vaulted Ceiling, Ceiling Fan(s), Skylight(s), Fireplace - Electric
- Level: Main
- Area: 364 Square Feet
- Dimensions: 14 x 26
Other
- Features: Flooring - Ceramic Tile, Bathroom - Walk-In Shower
- Level: Main
Other
- Features: Flooring - Ceramic Tile, Bathroom - Walk-In Shower, Lighting - Ceiling
- Level: Upper
Kitchen
- Features: Wood Stove, Countertop(s) - Quartz, Kitchen Island, Pantry, Kitchen - Electric Cooking, Recessed Lighting, Eat-in Kitchen, Dining Area
- Level: Main
- Area: 130 Square Feet
- Dimensions: 10 x 13
Laundry
- Level: Main
Living room
- Features: Cathedral/Vaulted Ceiling, Flooring - Wood, Ceiling Fan(s), Fireplace - Electric
- Level: Main
- Area: 304 Square Feet
- Dimensions: 19 x 16
Loft
- Features: Recessed Lighting
- Level: Upper
- Area: 63 Square Feet
- Dimensions: 7 x 9
Heating
- Heat Pump, Electric
Cooling
- Central Air, Electric
Appliances
- Included: Dryer, Exhaust Fan, Microwave, Oven/Range - Electric, Refrigerator, Stainless Steel Appliance(s), Washer, Water Heater, Water Treat System, Electric Water Heater
- Laundry: Has Laundry, Dryer In Unit, Main Level, Washer In Unit, Laundry Room
Features
- Soaking Tub, Bathroom - Walk-In Shower, Breakfast Area, Ceiling Fan(s), Combination Kitchen/Dining, Dining Area, Entry Level Bedroom, Family Room Off Kitchen, Open Floorplan, Kitchen Island, Kitchen - Table Space, Pantry, Recessed Lighting, Solar Tube(s), Walk-In Closet(s), Cathedral Ceiling(s)
- Flooring: Wood
- Doors: Storm Door(s)
- Windows: Screens, Wood Frames, Casement, Skylight(s)
- Has basement: No
- Number of fireplaces: 2
- Fireplace features: Electric
Interior area
- Total structure area: 2,611
- Total interior livable area: 2,611 sqft
- Finished area above ground: 2,611
- Finished area below ground: 0
Property
Parking
- Total spaces: 2
- Parking features: Garage Faces Front, Built In, Inside Entrance, Attached
- Attached garage spaces: 2
Accessibility
- Accessibility features: None
Features
- Levels: One and One Half
- Stories: 1.5
- Patio & porch: Deck, Wrap Around
- Pool features: None
- Has view: Yes
- View description: Mountain(s)
Lot
- Size: 1.05 Acres
- Features: Cleared, Rear Yard, Wooded
Details
- Additional structures: Above Grade, Below Grade
- Parcel number: 04 3B007000000000
- Zoning: 101
- Special conditions: Standard
Construction
Type & style
- Home type: SingleFamily
- Architectural style: A-Frame,Contemporary
- Property subtype: Single Family Residence
Materials
- Cedar, Stone
- Foundation: Crawl Space
- Roof: Shingle
Condition
- Excellent
- New construction: No
- Year built: 1992
- Major remodel year: 2022
Utilities & green energy
- Sewer: On Site Septic
- Water: Well
Community & HOA
Community
- Security: Exterior Cameras
- Subdivision: Potomac Terrace
HOA
- Has HOA: Yes
- HOA fee: $380 annually
Location
- Region: Harpers Ferry
- Municipality: Harpers Ferry
Financial & listing details
- Price per square foot: $228/sqft
- Tax assessed value: $292,600
- Annual tax amount: $1,192
- Date on market: 7/8/2025
- Listing agreement: Exclusive Right To Sell
- Ownership: Fee Simple
- Road surface type: Black Top
Price history
| Date | Event | Price |
|---|---|---|
| 9/3/2025 | Sold | $595,000-4.8%$228/sqft |
Source:  Bright MLS #WVJF2018130 Report a problem Bright MLS #WVJF2018130 Report a problem | ||
| 7/14/2025 | Pending sale | $625,000$239/sqft |
Source: Bright MLS #WVJF2018130 Report a problem | ||
| 7/8/2025 | Listed for sale | $625,000$239/sqft |
Source: Bright MLS #WVJF2018130 Report a problem | ||
Public tax history
| Year | Property taxes | Tax assessment |
|---|---|---|
| 2025 | $2,420 +4.9% | $208,300 +5.6% |
| 2024 | $2,308 +0.2% | $197,200 |
| 2023 | $2,303 +24.2% | $197,200 +12.3% |
| 2022 | $1,854 | $175,600 +8.6% |
| 2021 | -- | $161,700 -0.9% |
| 2020 | -- | $163,200 +4.7% |
| 2019 | $1,576 +0.8% | $155,900 +1.8% |
| 2018 | $1,564 -1.1% | $153,100 -1% |
| 2017 | $1,581 -1.1% | $154,600 -1.2% |
| 2016 | $1,598 +5.3% | $156,400 +5.1% |
| 2015 | $1,517 -0.8% | $148,800 -0.9% |
| 2014 | $1,529 -11.5% | $150,100 +2.2% |
| 2013 | $1,727 | $146,900 +4.1% |
| 2012 | $1,727 +2.5% | $141,100 -16.4% |
| 2011 | $1,686 -2.4% | $168,800 -3.8% |
| 2010 | $1,727 -20.2% | $175,500 -20.9% |
| 2009 | $2,165 -1.8% | $222,000 |
| 2008 | $2,205 +66% | $222,000 +60.1% |
| 2007 | $1,328 -7.2% | $138,700 |
| 2006 | $1,432 -3.5% | $138,700 +0.3% |
| 2005 | $1,483 | $138,300 |
| 2004 | -- | $138,300 |
| 2003 | -- | $138,300 +7.6% |
| 2002 | -- | $128,520 +5.6% |
| 2001 | -- | $121,740 |
Find assessor info on the county website
Neighborhood: 25425
Nearby homes
- $646,7003 bd3 ba1.8k sqft50 Potomac Terrace Dr, Harpers Ferry, WV 25425Off Market
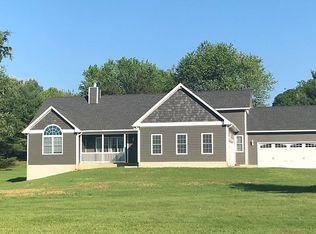
- $741,5003 bd3 ba2.1k sqft3119 Bakerton Rd, Harpers Ferry, WV 25425Off Market
- $417,0003 bd2 ba1.8k sqft39 Potomac Terrace Dr, Harpers Ferry, WV 25425Off Market
- $581,0003 bd3 ba3.2k sqft3034 Bakerton Rd, Harpers Ferry, WV 25425Off Market
- $892,7003 bd6 ba6.6k sqft68 Potomac Meadow Ln, Harpers Ferry, WV 25425Off Market
- $564,6004 bd2 ba2.9k sqft63 Potomac Terrace Dr, Harpers Ferry, WV 25425Off Market
- $541,5005 bd3 ba3.6k sqft25 Potomac Meadow Ln, Harpers Ferry, WV 25425Off Market
- $539,5004 bd3 ba2.8k sqft3194 Bakerton Rd, Harpers Ferry, WV 25425Off Market
Nearby schools
GreatSchools rating
- 9/10C. W. Shipley Elementary SchoolGrades: K-5Distance: 2.8 mi
- 8/10Harpers Ferry Middle SchoolGrades: 6-8Distance: 2.1 mi
- 7/10Jefferson High SchoolGrades: 9-12Distance: 4.2 mi
Schools provided by the listing agent
- District: Jefferson County Schools
Source: Bright MLS. This data may not be complete. We recommend contacting the local school district to confirm school assignments for this home.
Get a cash offer in 3 minutes
Find out how much your home could sell for in as little as 3 minutes with a no-obligation cash offer.
Estimated market value
$602,200
Get a cash offer in 3 minutes
Find out how much your home could sell for in as little as 3 minutes with a no-obligation cash offer.
Estimated market value
$602,200
- West Virginia
- Jefferson County
- Harpers Ferry
- 25425
- 16 Potomac Terrace Dr
Nearby cities
Nearby neighborhoods
Nearby zip codes
Other Harpers Ferry Topics
