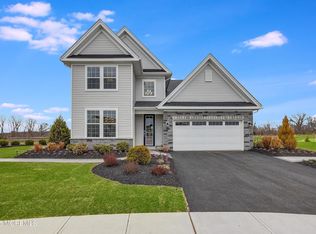
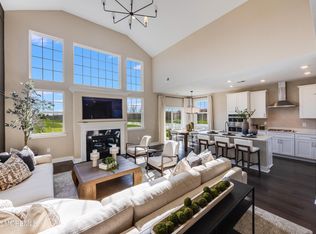
Welcome to this stunning, nearly new Capri model home located in the highly sought-after adult community within the prestigious Venue at Monroe Township. Built just months ago and lightly lived in, this move-in ready residence offers the perfect blend of modern design, comfort, and upscale upgrades. This beautifully designed two-story home for adult (55+) living features 3 bedrooms and 3 full bathrooms, offering a low-maintenance lifestyle with elegant architectural details. A dramatic double-height foyer welcomes you into the home, leading to an open and airy 2-Story High Family Room with soaring ceilings and abundant natural light. The first floor includes a luxurious owner's suite, formal dining room, an additional bedroom for flexible use, and an upgraded eat-in kitchen featuring added buffet/bar cabinetry, stylish backsplash, and a bright breakfast nook perfect for everyday living and entertaining. Hardwood flooring enhances the foyer and family room, adding warmth and sophistication. This smart home is equipped with voice-activated lighting throughout, along with motorized blinds with timers and custom window treatments on the main level. The primary suite boasts an upgraded bathroom with enhanced shower features, while the second floor offers upgraded hardwood flooring, a spacious loft, study, and an additional bedroom ideal for guests or extended living space. Additional highlights include upgraded fixtures throughout and finishes that go well beyond builder-grade standards. Enjoy resort-style living with exceptional community amenities including a swimming pool, clubhouse, fitness center, aerobics studio, tennis and pickleball courts, bocce ball, sport courts, community garden, dog park, scenic trails, and a tranquil pond, all within a beautifully gated community.
Under contract
$875,000
16 Prado Rd, Monroe Township, NJ 08831
3beds
--sqft
:
Get pre-qualified$5,763/mo
Single Family Residence
Built in 2025
6,459 Square Feet Lot
$815,500 Zestimate®
$--/sqft
$-- HOA
What's special
- 111 days |
- 79 |
- 0 |
Zillow last checked:
Listing updated:
Listed by:
KAVIN VANI,
BH HOMESERVICES FOX & ROACH 732-494-7677
Source: All Jersey MLS,MLS#: 2614112R
Facts & features
Interior
Bedrooms & bathrooms
- Bedrooms: 3
- Bathrooms: 3
- Full bathrooms: 3
Primary bedroom
- Features: 1st Floor, Full Bath
- Level: First
Bathroom
- Features: Stall Shower and Tub
Dining room
- Features: Formal Dining Room
Kitchen
- Features: Granite/Corian Countertops, Kitchen Island, Pantry, Eat-in Kitchen
Basement
- Area: 0
Heating
- Forced Air
Cooling
- Central Air
Appliances
- Included: Dishwasher, Dryer, Microwave, Refrigerator, Range, Oven, Washer, Gas Water Heater
Features
- Entrance Foyer, 2 Bedrooms, Kitchen, Laundry Room, Bath Full, Bath Main, Dining Room, Family Room, 1 Bedroom, Library/Office, None
- Flooring: Carpet, Ceramic Tile, Wood
- Has basement: No
- Number of fireplaces: 1
- Fireplace features: Gas
Interior area
- Total structure area: 0
Property
Parking
- Total spaces: 2
- Parking features: 2 Car Width, Garage, Attached, Built-In Garage, Detached
- Attached garage spaces: 2
- Has uncovered spaces: Yes
- Details: Oversized Vehicles Restricted
Features
- Levels: Two
- Stories: 2
Lot
- Size: 6,459 Square Feet
- Features: Level
Details
- Parcel number: 1200081700002
- Zoning: PRC2
Construction
Type & style
- Home type: SingleFamily
- Architectural style: Colonial, Two Story
- Property subtype: Single Family Residence
Materials
- Roof: Asphalt
Condition
- Year built: 2025
Utilities & green energy
- Gas: Natural Gas
- Sewer: Public Sewer
- Water: Public
- Utilities for property: Natural Gas Connected
Community & HOA
Community
- Senior community: Yes
HOA
- Services included: See remarks
- Additional fee info: Maintenance Expense: $405 Monthly
Location
- Region: Monroe Township
Financial & listing details
- Tax assessed value: $100,000
- Annual tax amount: $13,000
- Date on market: 4/30/2026
- Ownership: See Remarks
Estimated market value
$815,500
$742,000 - $897,000
$4,615/mo
Price history
| Date | Event | Price |
|---|---|---|
| 6/15/2026 | Contingent | $875,000 |
Source:  All Jersey MLS #2614112R Report a problem All Jersey MLS #2614112R Report a problem | ||
| 4/30/2026 | Listed for sale | $875,000+10.3% |
Source: All Jersey MLS #2614112R Report a problem | ||
| 10/30/2025 | Sold | $793,075 |
Source: Public Record Report a problem | ||
Public tax history
| Year | Property taxes | Tax assessment |
|---|---|---|
| 2025 | $2,654 | $100,000 |
| 2024 | $2,654 | $100,000 |
| 2023 | -- | -- |
Find assessor info on the county website
Monthly payment
Est. payment
Payment breakdown
Explore the cost of this home by adjusting the details. Changes won't be saved.Climate risks
Neighborhood: 08831
Nearby schools
GreatSchools rating
- NABarclay Brook Elementary SchoolGrades: PK-2Distance: 3 mi
- 8/10Monroe Township Middle SchoolGrades: 6-8Distance: 3.4 mi
- 6/10Monroe Twp High SchoolGrades: 9-12Distance: 3.1 mi
- $685,0002 bd2 ba1.8k sqft14 Prado Rd, Monroe Township, NJ 08831Sold

- $727,0002 bd2 ba1.8k sqft18 Prado Rd, Monroe Township, NJ 08831Sold
- $768,0003 bd3 ba2.4k sqft12 Prado Rd, Monroe Township, NJ 08831Sold
- $815,0003 bd3 ba2.7k sqft69 Fillmore Dr, Monroe Township, NJ 08831Sold
- $790,0003 bd3 ba2.4k sqft71 Fillmore Dr, Monroe Township, NJ 08831Sold
- $780,0003 bd3 ba2.4k sqft67 Fillmore Dr, Monroe Township, NJ 08831Sold
- $776,1403 bd3 ba2.4k sqft15 Prado Rd, Monroe Township, NJ 08831Sold
- $819,9903 bd3 ba-- sqft17 Prado Rd, Monroe Township, NJ 08831Sold
A local agent can set up tours, give advice and negotiate with sellers.
A local lender can help you make sure your offer is ready when you are.
Similar homes
- $894,5002 bd2 ba2.3k sqft50 Kings Mill Rd, Monroe Township, NJ 08831For Sale

 MLS ID #2701498R, CHERYL HAND. All Jersey MLS
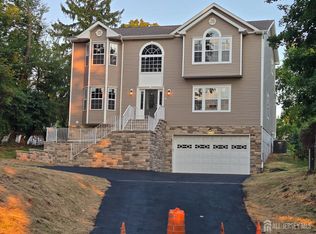
 - $895,9005 bd4 ba3k sqft473 Franklin Blvd, Somerset, NJ 08873New Construction
 MLS ID #2701219R, VIJAY SATWAH. All Jersey MLS
 - $733,9003 bd3 ba1.8k sqft21 Gary Drive, Englishtown, NJ 07726For Sale

 MLS ID #22624171, Garry A Klein, C21/ Mack Morris Iris Lurie. MoreMLS
 - $549,0002 bd2 ba1.9k sqft21 Westminster Dr, Monroe Township, NJ 08831For Sale
 MLS ID #2617801R, HELENA YOUSEFZADEH. All Jersey MLS
 - $799,0004 bd4 ba2.2k sqft26 Plains Gap Rd, North Brunswick, NJ 08902For SaleMLS ID #2700131R, VINCENT BARICAUA. All Jersey MLS
- $869,0004 bd3 ba2.4k sqft2 Continental Ct, South River, NJ 08882For SaleMLS ID #2770017M, CAROL ROWE MAIR. All Jersey MLS
- $--4 bd3 ba2.5k sqft2510 Klockner Rd, Hamilton, NJ 08690AuctionAuction.com 2
- $799,0004 bd3 ba2.5k sqft54 Madison Ave, Old Bridge, NJ 08857For SaleMLS ID #2700355R, OFIR HILLEL. All Jersey MLS
- $--4 bd3 ba3.1k sqft29 Crescent Pl, Matawan, NJ 07747AuctionAuction.com 2
- $--4 bd3 ba3.2k sqft14 Lombard Ave, Lawrence Township, NJ 08648AuctionAuction.com 2
- $679,9004 bd2 ba-- sqft1 Dutchess Ln, Dayton, NJ 08810For SaleMLS ID #2700918R, DAWN PETROZZINI. All Jersey MLS
- $948,0004 bd3 ba2.4k sqft56 Oakland Rd, Old Bridge, NJ 08857For SaleMLS ID #2701130R, RONNIE GLOMB. All Jersey MLS
- $850,0004 bd3 ba2.7k sqft335 Saint Marks Ave, Piscataway, NJ 08854For SaleMLS ID #2618189R, WENDY A. BURNEY. All Jersey MLS
- $795,0003 bd4 ba2.3k sqft2701 Hayden Ct, Monroe Township, NJ 08831For SaleMLS ID #2613553R, SUJATHA BHASKARA. All Jersey MLS
- $815,0004 bd3 ba2.3k sqft10A Delar Pkwy #A, Franklin Park, NJ 08823For SaleMLS ID #2617480R, TIFFANY D. ANGELES. All Jersey MLS
- $525,0004 bd3 ba-- sqft11 Karen St, Spotswood, NJ 08884For SaleMLS ID #2702079R, ANTHONY J. AVERSANO. All Jersey MLS
- $609,0004 bd4 ba2.2k sqft2104 John Deere Lane, Monroe, NJ 08831For SaleMLS ID #22621740, Sujatha Bhaskara, EXP Realty. MoreMLS
- $775,0004 bd3 ba-- sqft31 Junction Pond Ln, South Brunswick Twp., NJ 08852For SaleMLS ID #4027743, Michael J. Gallicchio, Re/Max Our Town. GSMLS
- $885,0003 bd4 ba2.9k sqft15 Potter Rd, Hillsborough, NJ 08844For SaleMLS ID #2614050R, CATHERINE CHAUDEMANCHE. All Jersey MLS
- $1,049,9004 bd4 ba2.7k sqft46 Foyer St, Edison, NJ 08817For SaleMLS ID #2701924R, SUKHWINDER SINGH. All Jersey MLS
