Skip main navigation
Off market
  • $967,100

    16 Presidential Ln, Stafford, VA 22554

    5beds
    5,575sqft
    SingleFamily
    Built in 2008
    0.77 Acres Lot
    $967,100 Zestimate®
    $173/sqft
    $4,416 Estimated rent

    Home value

    $967,100

    $919,000 - $1.02M

    $4,416/mo

    Zestimate® history
    Loading
    Loading...

    Owner options

    List your home for rent

    $4,416/mo

    Rent Zestimate®

    Find your next renter with Zillow Rental Manager. Plus, with online applications, you can quickly screen prospective tenants – for free.

    Learn more

    $4,416/mo

    Rent Zestimate®

    Refinance and save

    $5,834/mo

    Est. payment

    Refinancing to a lower rate could help reduce your monthly payments and save thousands over the life of the loan.

    See today's rates

    $5,834/mo

    Est. payment

    Explore your selling options

    Work with a Zillow partner agent

    Leverage their expertise and Zillow's premium Showcase listings to get your home seen by more buyers.

    Get started

    List with your own agent

    Get your home in front of millions of buyers by listing it on Zillow.

    Learn how to do it

    Sell it yourself

    Take full control of how buyers see your home on Zillow by listing For Sale by Owner (FSBO).

    List your home

    What's special

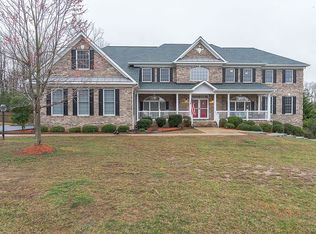
    Exceptional opportunity to own in the coveted estate section of Augustine North - an award-winning golf community! Only two homes have been offered here in the last three years. This stunning home is located in a quiet cul-de-sac in a private enclave of the community highlighted by larger wooded lots and newer, more distinctive homes with many custom touches. The home was designed for family and entertaining with distinctly separate yet connected spaces throughout the main level. The front entry greets you and your guests with tasteful stone and stucco elevation accented by mature custom landscaping. Open-concept main-floor living space with mission style archways throughout. Gourmet kitchen anchored by massive central island features ebony cabinets with custom hammered glass accents, contrasted by light quartz countertops, subway tile backsplash, new porcelain tile floors, and upgraded stainless-steel appliances including under-counter beverage fridge. The dining room and home office/study are perfectly set apart from the main living space while still remaining open. Upper level owners' suite features dual walk-in closets, gorgeous tray ceiling, and private wooded view. En suite master bath includes dual shower heads and all new upgrades, glass, and fixtures. The open second floor hallway leads to the convenient upstairs laundry, three spacious, sunlit bedrooms and two baths featuring porcelain tile flooring. Front-facing bedroom with a private bath makes for a wonderful guest suite. Space and light abound in the fully finished lower level. Windows and a walk-up door to the rear yard create a light filled family room. The second gas fireplace provides warmth and ambiance. Additional suite with full bath provides options for extended family, au pair, or visitors. This amazing space is topped off by a flex room - perfect for workout equipment, hobbies, or a second home office! The more than three quarters of an acre home site help this home blur the line between golf community and acreage options. The extensive fenced backyard homestead features custom crafted raised-bed gardens and ample flat, wood-lined green space perfect for a pool! Step out from the main floor onto the massive wrap-around, low maintenance composite deck shaded by a cedar gazebo on one side and pergola-covered TV area on the other. Watch a football game or your favorite movie under the stars. Walking distance to The Grille at Augustine for an evening out with a view of the greens. This home has a new roof, new 75-gallon water heater, main level surround sound speaker system, keyless entry and three-car finished garage with epoxy flooring, lofted storage and hard-wired for 48-amp electric vehicle charging. Augustine is unique for its amenities offered including an award winning 18-hole golf course, community clubhouse, swimming pool, tennis courts and walking trails! Easy access to Quantico, I-95, countless commuting options and shopping. This is a unique opportunity - contact us today for a private showing!

    This property is off market, which means it's not currently listed for sale or rent on Zillow. This may be different from what's available on other websites or public sources.
    Facts & features

    Interior

    Bedrooms & bathrooms
    • Bedrooms: 5
    • Bathrooms: 5
    • Full bathrooms: 4
    • 1/2 bathrooms: 1
    Heating
    • Forced air, Gas
    Features
    • Flooring: Hardwood
    • Basement: Finished
    • Has fireplace: Yes
    • Fireplace features: masonry
    Interior area
    • Total interior livable area: 5,575 sqft

    Property

    Parking
    • Parking features: Garage - Attached
    Features
    • Exterior features: Other, Brick
    Lot
    • Size: 0.77 Acres
    Details
    • Parcel number: 28F5A302

    Construction

    Type & style
    • Home type: SingleFamily
    Materials
    • Frame
    • Roof: Composition
    Condition
    • Year built: 2008

    Community & HOA

    HOA
    • Has HOA: Yes
    • HOA fee: $67 monthly
    Location
    • Region: Stafford

    Financial & listing details

    • Price per square foot: $173/sqft
    • Tax assessed value: $834,900
    • Annual tax amount: $7,711

    Price history

    DateEventPrice
    3/19/2021Sold$795,000+2.6%$143/sqft
    Source: Public Record Report a problem
    2/11/2021Pending sale$775,000$139/sqft
    Source: RE/MAX Real Estate Connections #VAST228684 Report a problem
    2/4/2021Listed for sale$775,000+22%$139/sqft
    Source: RE/MAX Real Estate Connections #VAST228684 Report a problem
    8/31/2011Sold$635,000-1.6%$114/sqft
    Source: Public Record Report a problem
    7/16/2011Price change$645,000-2.1%$116/sqft
    Source: Coldwell Banker Elite Report a problem
    6/28/2011Price change$659,000-5.9%$118/sqft
    Source: Coldwell Banker Elite Report a problem
    6/4/2011Price change$699,950-6.7%$126/sqft
    Source: Coldwell Banker Elite Report a problem
    5/21/2011Listed for sale$750,000$135/sqft
    Source: Coldwell Banker Elite #ST7607780 Report a problem

    Public tax history

    YearProperty taxesTax assessment
    2025$7,711 +3.4%$834,900
    2024$7,461 +15.6%$834,900 +16.1%
    2023$6,454 +5.6%$719,100
    2022$6,112 +9.9%$719,100 +25.5%
    2021$5,560 $573,200
    2020$5,560 +1.7%$573,200 +5.9%
    2019$5,466 +2%$541,200
    2018$5,358 $541,200 -3.8%
    2017$5,358 -3.8%$562,400
    2016$5,568 $562,400 -3.1%
    2015-- $580,600
    2014-- $580,600 +2.7%
    2013-- $565,400
    2012-- $565,400 +1.6%
    2011-- $556,600
    2010-- $556,600 -12.6%
    2009-- $636,700
    2008-- --
    Find assessor info on the county website

    Neighborhood: 22554

    Nearby schools

    GreatSchools rating
    Schools provided by the listing agent
    • Elementary: WINDING CREEK
    • Middle: RODNEY E THOMPSON
    • High: COLONIAL FORGE

    Source: The MLS. This data may not be complete. We recommend contacting the local school district to confirm school assignments for this home.

    Get a cash offer in 3 minutes
    Find out how much your home could sell for in as little as 3 minutes with a no-obligation cash offer.
    Estimated market value
    $967,100
    Get a cash offer in 3 minutes
    Find out how much your home could sell for in as little as 3 minutes with a no-obligation cash offer.
    Estimated market value
    $967,100