Skip main navigation
Sold for $1,275,000
  • $1,275,000

    16 Preston Street, Huntington, NY 11743

    4beds
    2,421sqft
    Single Family Residence, Residential
    Built in 1953
    0.37 Acres Lot
    $1,345,100 Zestimate®
    $527/sqft
    $4,889 Estimated rent

    Home value

    $1,345,100

    $1.20M - $1.51M

    $4,889/mo

    Zestimate® history
    Loading
    Loading...

    Owner options

    List your home for rent

    $4,889/mo

    Rent Zestimate®

    Find your next renter with Zillow Rental Manager. Plus, with online applications, you can quickly screen prospective tenants – for free.

    Learn more

    $4,889/mo

    Rent Zestimate®

    Refinance and save

    $8,850/mo

    Est. payment

    Refinancing to a lower rate could help reduce your monthly payments and save thousands over the life of the loan.

    See today's rates

    $8,850/mo

    Est. payment

    Explore your selling options

    Work with a Zillow partner agent

    Leverage their expertise and Zillow's premium Showcase listings to get your home seen by more buyers.

    Get started

    List with your own agent

    Get your home in front of millions of buyers by listing it on Zillow.

    Learn how to do it

    Sell it yourself

    Take full control of how buyers see your home on Zillow by listing For Sale by Owner (FSBO).

    List your home

    What's special

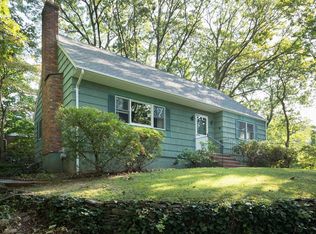
    Nestled in the heart of Huntington, this beautiful 4-bedroom ranch-style home offers a perfect blend of privacy and natural beauty. Surrounded by meticulously maintained landscaping and mature trees line the edges of the lot, creating a peaceful, private oasis where you can relax and enjoy the quiet. As you enter the home, you're welcomed by the flow of natural light bringing the tranquil outdoor surroundings in. The vaulted ceiling adds a sense of grandeur to the interior, and the two fireplaces enhance the inviting atmosphere, making it the perfect place for both cozy family gatherings and entertaining guests. Tasteful updates that blend seamlessly with the original character, enhancing both functionality and style. This ranch-style home exudes both comfort and sophistication. The gourmet kitchen has been thoughtfully designed, updated with high-end finishes, including sleek countertops, custom cabinetry, and state-of-the-art appliances. A spacious dining area complements the open concept, providing an ideal setting for entertaining. The primary suite offers a sanctuary of its own, featuring an ensuite bathroom with a soaking tub, and a walk-in shower. It's the ideal place to unwind and take in the beauty of your private surroundings. Additional wonderful updates also include a full house generator, 2 car garage, a huge basement, a lovely back deck with an electric awning, and a fully fenced backyard. Great access to vibrant Huntington Village with fine restaurants, entertainment and beaches. SD#3 Huntington.

    Zillow last checked:

    Listing updated:

    Listed by:

    Jeanne P. Leonard GRI SRES E-PRO C,

    Daniel Gale Sothebys Intl Rlty 631-692-6770

    Bought with:

    Jane Walsh, 10401303189

    Daniel Gale Sothebys Intl Rlty

    Source: OneKey® MLS as distributed by MLS GRID,MLS#: 834021MLS Logo

    Facts & features

    Interior

    Bedrooms & bathrooms
    • Bedrooms: 4
    • Bathrooms: 3
    • Full bathrooms: 2
    • 1/2 bathrooms: 1
    Other
    • Description: Entry foyer, dining room, den with fireplace, living room with fireplace, , eat-in-kitchen, half bath, full bath, primary bedroom with primary bath and walk in closet, 3 bedrooms
    • Level: First
    Other
    • Description: mudroom, laundry, garaged attached with entry, full unfinished
    • Level: Basement
    Heating
    • Hot Water
    Cooling
    • Central Air
    Appliances
    • Included: Dishwasher, Dryer, Freezer, Gas Cooktop, Microwave, Oven, Refrigerator, Washer
    • Laundry: In Basement
    Features
    • First Floor Bedroom, First Floor Full Bath, Breakfast Bar, Cathedral Ceiling(s), Chefs Kitchen, Eat-in Kitchen, Formal Dining, Granite Counters, Open Floorplan
    • Flooring: Carpet, Wood
    • Basement: Full
    • Attic: Scuttle
    • Number of fireplaces: 2
    Interior area
    • Total structure area: 2,421
    • Total interior livable area: 2,421 sqft

    Property

    Parking
    • Total spaces: 2
    • Parking features: Garage
    • Garage spaces: 2
    Features
    • Levels: One
    • Patio & porch: Deck
    • Fencing: Back Yard
    Lot
    • Size: 0.37 Acres
    • Features: Back Yard, Landscaped, Near Shops
    Details
    • Parcel number: 0400026000200027000
    • Special conditions: None

    Construction

    Type & style
    • Home type: SingleFamily
    • Architectural style: Ranch
    • Property subtype: Single Family Residence, Residential
    Materials
    • Shingle Siding
    Condition
    • Year built: 1953

    Utilities & green energy

    • Sewer: Cesspool
    • Water: Public
    • Utilities for property: Electricity Connected, Natural Gas Connected

    Community & neighborhood

    Location
    • Region: Huntington

    Other

    Other facts
    • Listing agreement: Exclusive Right To Sell

    Price history

    DateEventPrice
    5/30/2025Sold$1,275,000+2%$527/sqft
    Source: OneKey® MLS as distributed by MLS GRID #834021 Report a problem
    3/31/2025Pending sale$1,250,000$516/sqft
    Source: OneKey® MLS as distributed by MLS GRID #834021 Report a problem
    3/20/2025Listed for sale$1,250,000+60.5%$516/sqft
    Source: OneKey® MLS as distributed by MLS GRID #834021 Report a problem
    8/28/2013Sold$779,000$322/sqft
    Source: OneKey® MLS as distributed by MLS GRID #L2587623 Report a problem
    6/1/2013Listed for sale$779,000-2.5%$322/sqft
    Source: The Real Estate Book Report a problem
    9/15/2012Listing removed$799,000$330/sqft
    Source: Signature Premier Properties #2514217 Report a problem
    8/17/2012Price change$799,000-4.8%$330/sqft
    Source: Signature Premier Properties #2514217 Report a problem
    7/29/2012Price change$839,000-3.5%$347/sqft
    Source: Signature Premier Properties #2514217 Report a problem
    7/26/2012Listed for sale$869,000+3.6%$359/sqft
    Source: Signature Premier Properties #2514217 Report a problem
    11/17/2008Sold$839,000+6.9%$347/sqft
    Source: Public Record Report a problem
    8/20/2004Sold$785,000+149.2%$324/sqft
    Source: Public Record Report a problem
    8/5/1994Sold$315,000$130/sqft
    Source: Public Record Report a problem

    Public tax history

    YearProperty taxesTax assessment
    2025-- $4,550
    2024-- $4,550
    2023-- $4,550
    2022-- $4,550
    2021-- $4,550
    2020-- $4,550
    2019-- $4,550
    2018-- $4,550
    2017$14,058 $4,550
    2016-- $4,550
    2015-- $4,550
    2014-- $4,550
    2013-- $4,550
    2012-- $4,550
    2011-- $4,550
    2010-- $4,550
    2009-- $4,550
    2008-- $4,550
    2007$11,506 +12.9%$4,550
    2005$10,189 +7.8%$4,550
    2004$9,451 +6.2%$4,550
    2003$8,897 +6.4%$4,550
    2002$8,359 +4.8%$4,550
    2001$7,976 +2.5%$4,550
    2000$7,783 $4,550

    Find assessor info on the county website

    Neighborhood: 11743

    Nearby schools

    GreatSchools rating
    Schools provided by the listing agent
    • Elementary: Southdown School
    • Middle: J Taylor Finley Middle School
    • High: Huntington High School

    Source: OneKey® MLS as distributed by MLS GRID. This data may not be complete. We recommend contacting the local school district to confirm school assignments for this home.

    Get a cash offer in 3 minutes
    Find out how much your home could sell for in as little as 3 minutes with a no-obligation cash offer.
    Estimated market value
    $1,345,100
    Get a cash offer in 3 minutes
    Find out how much your home could sell for in as little as 3 minutes with a no-obligation cash offer.
    Estimated market value
    $1,345,100