Skip main navigation
Sold for $1,000,000
  • $1,000,000

    16 Prestwick Ct, Dearborn, MI 48120

    6beds
    6,654sqft
    Single Family Residence
    Built in 1993
    0.26 Acres Lot
    $1,129,300 Zestimate®
    $150/sqft
    $4,270 Estimated rent

    Home value

    $1,129,300

    $1.04M - $1.23M

    $4,270/mo

    Zestimate® history
    Loading
    Loading...

    Owner options

    List your home for rent

    $4,270/mo

    Rent Zestimate®

    Find your next renter with Zillow Rental Manager. Plus, with online applications, you can quickly screen prospective tenants – for free.

    Learn more

    $4,270/mo

    Rent Zestimate®

    Refinance and save

    $7,358/mo

    Est. payment

    Refinancing to a lower rate could help reduce your monthly payments and save thousands over the life of the loan.

    See today's rates

    $7,358/mo

    Est. payment

    Explore your selling options

    Work with a Zillow partner agent

    Leverage their expertise and Zillow's premium Showcase listings to get your home seen by more buyers.

    Get started

    List with your own agent

    Get your home in front of millions of buyers by listing it on Zillow.

    Learn how to do it

    Sell it yourself

    Take full control of how buyers see your home on Zillow by listing For Sale by Owner (FSBO).

    List your home

    What's special

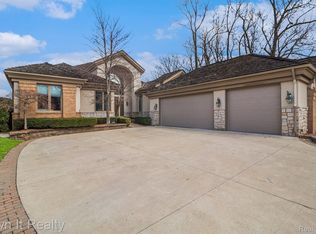
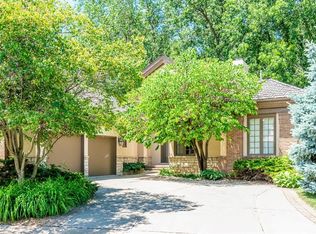
    Popular TPC Golf Course subdivision, Huge over 3,300 sqft 6 bedroom 6 bathroom brick ranch with 3 car attached garage, family/great room with high ceiling & gas fireplace, huge finished basement with entertainment area, 3 bedrooms, 2.5 bathrooms, sauna & space for gym, large 2 story living room with gas fireplace, kitchen with center island, breakfast nook & pantry, formal dining room, first floor office. huge master bedroom with tray ceiling, gas fireplace & door-wall to outside patio, master full bath with double sinks, stand up shower & tub, master walk in closet, first floor laundry room, large partially covered brick paver patio with firepit off back of home overlooking pond, home backs up to golf course, new roof 2024, 2 new hot water tanks 2024, newer central air system 2022, first floor office could also be used as 6th bedroom, subdivision clubhouse for entertainment, close to The Hill Shopping Center, University of Michigan Dearborn Campus, Beaumont-Oakwood Hospital, Greenfield Village, The Detroit Lions Allen Park Campus & much more, all data apx.

    Zillow last checked:

    Listing updated:

    Listed by:

    Katherine Sage 313-274-7200,

    Century 21 Curran & Oberski,

    Dave W Abdallah 313-203-8209,

    Century 21 Curran & Oberski

    Bought with:

    Alex H Saad, 6501355792

    RE/MAX Team 2000

    Source: Realcomp II,MLS#: 20240037340MLS Logo

    Facts & features

    Interior

    Bedrooms & bathrooms
    • Bedrooms: 6
    • Bathrooms: 6
    • Full bathrooms: 4
    • 1/2 bathrooms: 2
    Primary bedroom
    • Level: Entry
    • Dimensions: 20 x 26
    Bedroom
    • Level: Entry
    • Dimensions: 12 x 18
    Bedroom
    • Level: Entry
    • Dimensions: 11 x 17
    Bedroom
    • Level: Basement
    • Dimensions: 13 x 22
    Bedroom
    • Level: Basement
    • Dimensions: 13 x 17
    Bedroom
    • Level: Basement
    • Dimensions: 11 x 18
    Primary bathroom
    • Level: Entry
    • Dimensions: 11 x 15
    Other
    • Level: Entry
    • Dimensions: 10 x 13
    Other
    • Level: Basement
    • Dimensions: 7 x 9
    Other
    • Level: Basement
    • Dimensions: 5 x 11
    Other
    • Level: Entry
    • Dimensions: 4 x 7
    Other
    • Level: Basement
    • Dimensions: 5 x 5
    Dining room
    • Level: Entry
    • Dimensions: 14 x 16
    Family room
    • Level: Entry
    • Dimensions: 16 x 20
    Kitchen
    • Level: Entry
    • Dimensions: 14 x 17
    Laundry
    • Level: Entry
    • Dimensions: 7 x 14
    Library
    • Level: Entry
    • Dimensions: 11 x 17
    Living room
    • Level: Entry
    • Dimensions: 18 x 25
    Heating
    • Forced Air, Natural Gas
    Cooling
    • Central Air
    Appliances
    • Included: Double Oven, Dryer, Electric Cooktop, Free Standing Refrigerator, Microwave, Washer
    Features
    • Basement: Finished
    • Has fireplace: Yes
    • Fireplace features: Gas, Great Room, Living Room, Master Bedroom
    Interior area
    • Total interior livable area: 6,654 sqft
    • Finished area above ground: 3,327
    • Finished area below ground: 3,327

    Property

    Parking
    • Total spaces: 3
    • Parking features: Three Car Garage, Attached
    • Attached garage spaces: 3
    Features
    • Levels: One
    • Stories: 1
    • Entry location: GroundLevelwSteps
    • Patio & porch: Patio
    • Pool features: None
    Lot
    • Size: 0.26 Acres
    • Dimensions: 79 x 146
    Details
    • Parcel number: 32820924102015
    • Special conditions: Short Sale No,Standard

    Construction

    Type & style
    • Home type: SingleFamily
    • Architectural style: Ranch
    • Property subtype: Single Family Residence
    Materials
    • Brick
    • Foundation: Basement, Poured
    • Roof: Asphalt
    Condition
    • New construction: No
    • Year built: 1993

    Utilities & green energy

    • Sewer: Public Sewer
    • Water: Public

    Community & neighborhood

    Community
    • Community features: Clubhouse, Golf
    Location
    • Region: Dearborn
    • Subdivision: THE RESIDENCES AT TPC

    HOA & financial

    HOA
    • Has HOA: Yes
    • HOA fee: $500 monthly
    • Services included: Maintenance Grounds, Snow Removal
    • Association phone: 734-973-5500

    Other

    Other facts
    • Listing agreement: Exclusive Right To Sell
    • Listing terms: Cash,Conventional,FHA,Va Loan

    Price history

    DateEventPrice
    8/21/2024Listing removed--
    Source: Realcomp II #20240036393 Report a problem
    8/21/2024Pending sale$1,100,000+10%$165/sqft
    Source: Realcomp II #20240037340 Report a problem
    8/20/2024Sold$1,000,000-9.1%$150/sqft
    Source: Realcomp II #20240037340 Report a problem
    5/29/2024Listed for sale$1,100,000+15.8%$165/sqft
    Source: Realcomp II #20240036393 Report a problem
    5/8/2023Listing removed--
    Source: Realcomp II #20230026083 Report a problem
    4/11/2023Listed for sale$949,900$143/sqft
    Source: Realcomp II #20230026083 Report a problem

    Public tax history

    Tax history is unavailable.

    Neighborhood: Springwells Park

    Nearby schools

    GreatSchools rating
    Get a cash offer in 3 minutes
    Find out how much your home could sell for in as little as 3 minutes with a no-obligation cash offer.
    Estimated market value
    $1,129,300
    Get a cash offer in 3 minutes
    Find out how much your home could sell for in as little as 3 minutes with a no-obligation cash offer.
    Estimated market value
    $1,129,300