Skip main navigation
Sold for $630,000
Street View
  • $630,000

    16 Primrose Lane, Levittown, NY 11756

    3beds
    1,060sqft
    Single Family Residence, Residential
    Built in 1948
    6,000 Square Feet Lot
    $671,400 Zestimate®
    $594/sqft
    $3,757 Estimated rent

    Home value

    $671,400

    $604,000 - $745,000

    $3,757/mo

    Zestimate® history
    Loading
    Loading...

    Owner options

    List your home for rent

    $3,757/mo

    Rent Zestimate®

    Find your next renter with Zillow Rental Manager. Plus, with online applications, you can quickly screen prospective tenants – for free.

    Learn more

    $3,757/mo

    Rent Zestimate®

    Refinance and save

    $4,138/mo

    Est. payment

    Refinancing to a lower rate could help reduce your monthly payments and save thousands over the life of the loan.

    See today's rates

    $4,138/mo

    Est. payment

    Explore your selling options

    Work with a Zillow partner agent

    Leverage their expertise and Zillow's premium Showcase listings to get your home seen by more buyers.

    Get started

    List with your own agent

    Get your home in front of millions of buyers by listing it on Zillow.

    Learn how to do it

    Sell it yourself

    Take full control of how buyers see your home on Zillow by listing For Sale by Owner (FSBO).

    List your home

    What's special

    Covered side porchFirst-floor bedroomFresh coat of paintTimeless curb appealNew flooringTastefully painted cabinetryRenovated kitchen
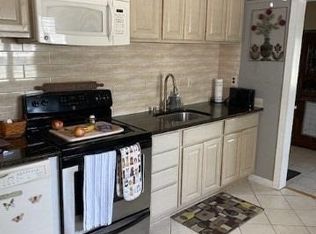
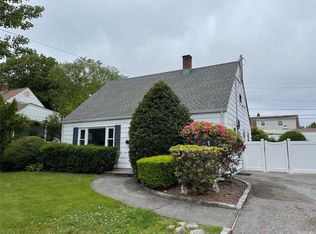
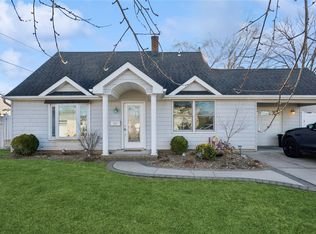
    Charming Updated Cape in the Heart of Levittown! Welcome to 16 Primrose Lane—a beautifully maintained Cape-style home featuring a covered side porch and timeless curb appeal. Built in 1948 and thoughtfully updated, this 3-bedroom, 1-bath home offers 1,060 square feet of stylish and comfortable living space. Step inside to discover all new flooring and a fresh coat of paint throughout, creating a light and airy atmosphere. The renovated kitchen is a truly beautiful, boasting quartz countertops, a brand-new electric stove and dishwasher, a custom backsplash, and tastefully painted cabinetry that adds a modern touch while preserving character. Convenience meets flexibility with a first-floor bedroom, perfect for guests, a home office, or single-level living. This home blends vintage charm with contemporary updates—ideal for those seeking move-in-ready comfort in a desirable neighborhood. Located in the sought-after Levittown Union Free School District, this property is just minutes from top-rated schools, shopping centers, restaurants, local parks, and major roadways including the Southern State Parkway. Enjoy easy access to public transportation, community pools, and all the conveniences that make Levittown such a beloved place to live. Don’t miss this opportunity to own a beautifully upgraded home in one of Long Island’s most established and commuter-friendly communities. Schedule your private tour today!

    Zillow last checked:

    Listing updated:

    Listed by:

    Natasha Conklin SRS 516-946-2909,

    HomeSmart Premier Living Rlty 516-535-9692,

    Kenneth D. Olson CBR SRS 917-828-1857,

    HomeSmart Premier Living Rlty

    Bought with:

    Christopher Schneider, 10401382833

    Keller Williams Realty Elite

    Source: OneKey® MLS as distributed by MLS GRID,MLS#: 887511MLS Logo

    Facts & features

    Interior

    Bedrooms & bathrooms
    • Bedrooms: 3
    • Bathrooms: 1
    • Full bathrooms: 1
    Primary bedroom
    • Level: Second
    Bedroom 1
    • Level: First
    Bedroom 2
    • Level: Second
    Dining room
    • Level: First
    Kitchen
    • Description: Brand New Custom Painted Cabinmates, Stainless Steel Stove and Dishwasher and New Flooring
    • Level: First
    Living room
    • Level: First
    Heating
    • Hot Water, Oil
    Cooling
    • Wall/Window Unit(s)
    Appliances
    • Included: Electric Oven, Electric Range, Microwave, Oven, Refrigerator, Stainless Steel Appliance(s), Oil Water Heater
    Features
    • First Floor Bedroom, Eat-in Kitchen, Formal Dining, Natural Woodwork, Quartz/Quartzite Counters, Recessed Lighting, Storage
    • Flooring: Vinyl
    • Has basement: No
    • Attic: Full
    • Has fireplace: No
    Interior area
    • Total structure area: 1,060
    • Total interior livable area: 1,060 sqft

    Property

    Features
    • Levels: Two
    • Patio & porch: Covered, Patio
    • Exterior features: Other
    • Pool features: Other
    • Fencing: Chain Link
    Lot
    • Size: 6,000 Square Feet
    • Dimensions: 60 x 100
    • Features: Back Yard, Front Yard, Near School
    Details
    • Parcel number: 2089451740000070
    • Special conditions: None

    Construction

    Type & style
    • Home type: SingleFamily
    • Architectural style: Cape Cod
    • Property subtype: Single Family Residence, Residential
    Materials
    • Brick
    • Foundation: Slab
    Condition
    • Year built: 1948

    Utilities & green energy

    • Sewer: Public Sewer
    • Water: Public
    • Utilities for property: Cable Available, Electricity Connected, Phone Connected, Sewer Connected, Trash Collection Public, Water Connected

    Community & HOA

    HOA
    • Has HOA: No
    Location
    • Region: Levittown

    Financial & listing details

    • Price per square foot: $594/sqft
    • Tax assessed value: $386
    • Annual tax amount: $12,642
    • Date on market: 7/10/2025
    • Cumulative days on market: 25 days
    • Listing agreement: Exclusive Right To Sell
    • Electric utility on property: Yes
    • Body type: Other

    Price history

    DateEventPrice
    9/16/2025Sold$630,000+0%$594/sqft
    Source: OneKey® MLS as distributed by MLS GRID #887511 Report a problem
    8/4/2025Pending sale$629,999$594/sqft
    Source: OneKey® MLS as distributed by MLS GRID #887511 Report a problem
    7/10/2025Listed for sale$629,999+99.4%$594/sqft
    Source: OneKey® MLS as distributed by MLS GRID #887511 Report a problem
    2/11/2005Sold$316,000$298/sqft
    Source: Public Record Report a problem

    Public tax history

    YearProperty taxesTax assessment
    2024-- $386
    2023-- $386
    2022-- $386
    2021$12,253 +3.1%--
    2020$11,879 +1%$557 -9.4%
    2019$11,767 $615
    2018$11,767 +4.9%$615
    2017$11,222 +3%$615
    2016$10,895 +247.4%$615
    2015$3,136 +16.3%$615
    2013$2,697 -5.1%$615
    2012$2,842 -59.3%$615 -11.1%
    2011$6,987 +12.4%$692 +3.4%
    2010$6,217 $669 -22.8%
    2009-- $867 -0.1%
    2008-- $868 +5.9%
    2006-- $820 -41.6%
    2005-- $1,403 -38.2%
    2004-- $2,269
    2003-- $2,269 -43.3%
    2002-- $4,000
    2001-- $4,000
    2000-- $4,000
    Find assessor info on the county website

    Neighborhood: 11756

    Nearby schools

    GreatSchools rating
    Schools provided by the listing agent
    • Elementary: Gardiners Avenue School
    • Middle: Jonas E Salk Middle School
    • High: Gen Douglas Macarthur Senior Hs

    Source: OneKey® MLS as distributed by MLS GRID. This data may not be complete. We recommend contacting the local school district to confirm school assignments for this home.

    Get a cash offer in 3 minutes
    Find out how much your home could sell for in as little as 3 minutes with a no-obligation cash offer.
    Estimated market value
    $671,400
    Get a cash offer in 3 minutes
    Find out how much your home could sell for in as little as 3 minutes with a no-obligation cash offer.
    Estimated market value
    $671,400