Skip main navigation
Sold for $899,999
  • $899,999

    16 Primrose Lane, Aquebogue, NY 11931

    3beds
    2,502sqft
    Single Family Residence, Residential
    Built in 1972
    0.3 Acres Lot
    $902,800 Zestimate®
    $360/sqft
    $6,719 Estimated rent

    Home value

    $902,800

    $822,000 - $993,000

    $6,719/mo

    Zestimate® history
    Loading
    Loading...

    Owner options

    List your home for rent

    $6,719/mo

    Rent Zestimate®

    Find your next renter with Zillow Rental Manager. Plus, with online applications, you can quickly screen prospective tenants – for free.

    Learn more

    $6,719/mo

    Rent Zestimate®

    Refinance and save

    $6,486/mo

    Est. payment

    Refinancing to a lower rate could help reduce your monthly payments and save thousands over the life of the loan.

    See today's rates

    $6,486/mo

    Est. payment

    Explore your selling options

    Work with a Zillow partner agent

    Leverage their expertise and Zillow's premium Showcase listings to get your home seen by more buyers.

    Get started

    List with your own agent

    Get your home in front of millions of buyers by listing it on Zillow.

    Learn how to do it

    Sell it yourself

    Take full control of how buyers see your home on Zillow by listing For Sale by Owner (FSBO).

    List your home

    What's special

    New stainless refrigeratorElectric double ovenEstablished tree-lined streetsInduction cooktop
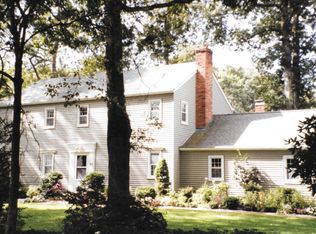
    Live the quintessential North Fork lifestyle here at 16 Primrose Lane. Set quietly on .3 of an acre of property, nestled in the Private and Associated Bay Beach and Boating Community of Baywoods. A special enclave of homes with established tree-lined streets and ultimately trafficless. This home has its very own deeded dock and boatslip suitable for an 18 – 22 ft boat for endless enjoyment of the water with friends and family. The community shares exclusive access to a private sandy bay beach. The home itself is a rare find as a large and spacious, wide-lined ranch style home with a welcoming covered front porch entry to a large living room with wood-burning fireplace, L-shaped to an ample dining area. The dining leads to the generous kitchen with original wood cabinetry, an induction cooktop, electric double oven and new stainless refrigerator. All 3 bedrooms and full baths are generously sized. The first of the bedrooms with walk-in closet and secondary cedar closet. The second bedroom is charming and bright with a cozy window seat with storage and flanking closets with built-in shelving. The primary bedroom is more than spacious with a grand sky-lit, marble bath featuring a large jacuzzi tub and standing shower. The basement is huge, full and unfinished. The original garage was legally converted to living space creating a large yet cozy den area off the kitchen with access to the now over-sized one car garage. Step out to the delightful rear screened-in patio, perfect for entertaining, dining, or unwinding while enjoying a peaceful sunrise or the tranquil evenings listening to the sounds of the bay. Hardwood floors in the main living area and bedrooms. 3 zone oil heat and central air conditioning. Solar tubes for additional natural light. Ample driveway parking for friends and family. Easy commute to town and highways. Just around the corner from great restaurants, shopping vineyards and farmstands. Don’t miss out on this opportunity! You will truly love where you live.

    Zillow last checked:

    Listing updated:

    Listed by:

    Rene A. Giacobbe 516-551-4987,

    Douglas Elliman Real Estate 631-354-8100,

    Scott V. Bennett CBR,

    Douglas Elliman Real Estate

    Bought with:

    Non Member-MLS

    Buyer Representation Office

    Source: OneKey® MLS as distributed by MLS GRID,MLS#: 971992MLS Logo

    Facts & features

    Interior

    Bedrooms & bathrooms
    • Bedrooms: 3
    • Bathrooms: 3
    • Full bathrooms: 2
    • 1/2 bathrooms: 1
    Primary bedroom
    • Description: A Huge Sky-Lit Ensuite Bath with Large Jacuzzi Tub and Standing Shower. Spacious Linen Closet
    • Level: First
    Bedroom 1
    • Description: Very Spacious Bedroom with 1 Walk-In Closet and 1 Large Cedar Closet for Storage
    • Level: First
    Bedroom 2
    • Description: A Large and Charming Room with Built-In Window Set with Storage, Double Closets and Built-In Shelving
    • Level: First
    Bathroom 1
    • Description: Full Bath in Main Hall of Home with Tub, Large Vanity and Ample Linen Closet
    • Level: First
    Bathroom 3
    • Description: Full Bath with Standing Shower and Ample Linen Closet Off Laundry Room
    • Level: First
    Other
    • Description: Great Screened-In Patio on Rear of Home. Access from the Laundry Room and Backyard
    • Level: First
    Den
    • Description: Legally Converted Living Space. Originally the Garage. Now a Huge Den Area with Built-In Bookshelves. Access from Laundry Room Off Kitchen and Access to the Now Garage
    • Level: First
    Dining room
    • Description: Spacious Dining Room with Space for Large Table. Access to Kitchen with Pocket Door
    • Level: First
    Kitchen
    • Description: Gally Style Kitchen with Original Wood Cabinets, Induction Stovetop and Electric Double Oven. Pantry. Solar Tube in Ceiling for Natural Lighting
    • Level: First
    Laundry
    • Description: Spacious Laundry room Off the Kitchen with Large Pantry. Access to the Basement and the Rear Screened-In Patio and a Full Bath with Standing Shower and Linen Closet.
    • Level: First
    Living room
    • Description: Large with Wood-Burning Fireplace. L-Shaped to Dining Room
    • Level: First
    Heating
    • Oil
    Cooling
    • Central Air
    Appliances
    • Included: Dishwasher, Dryer, Electric Cooktop, Electric Oven, Electric Water Heater, Microwave
    Features
    • First Floor Bedroom, First Floor Full Bath
    • Flooring: Hardwood, Laminate, Tile
    • Basement: Full
    • Attic: Full,Pull Stairs,Storage,Unfinished
    Interior area
    • Total structure area: 2,838
    • Total interior livable area: 2,502 sqft

    Property

    Parking
    • Total spaces: 8
    • Parking features: Attached, Driveway, Garage, Garage Door Opener, Off Street, Oversized, Private, Storage
    • Garage spaces: 1.5
    • Has uncovered spaces: Yes
    Features
    • Levels: One,Two
    • Patio & porch: Covered, Patio, Porch, Screened
    • Exterior features: Boat Slip, Dock, Mailbox
    • Fencing: Partial
    • Has view: Yes
    • View description: Neighborhood
    • Waterfront features: Beach Access, Water Access
    Lot
    • Size: 0.3 Acres
    • Features: Front Yard, Level, Private, Sprinklers In Front, Sprinklers In Rear
    Details
    • Parcel number: 0600086000300011000
    • Special conditions: None

    Construction

    Type & style
    • Home type: SingleFamily
    • Architectural style: Exp Ranch,Ranch
    • Property subtype: Single Family Residence, Residential
    Materials
    • Frame
    • Foundation: Block
    Condition
    • Year built: 1972

    Utilities & green energy

    • Sewer: Cesspool
    • Water: Well, Public
    • Utilities for property: Cable Connected, Electricity Connected, Trash Collection Public, Water Connected

    Community & HOA

    Community
    • Subdivision: Baywoods Association
    HOA
    • Has HOA: Yes
    • Amenities included: Boat Dock, Other
    • Services included: Other
    • HOA fee: $350 annually
    • HOA name: Baywoods Association
    Location
    • Region: Riverhead

    Financial & listing details

    • Price per square foot: $360/sqft
    • Tax assessed value: $829,657
    • Annual tax amount: $15,328
    • Date on market: 3/17/2026
    • Cumulative days on market: 24 days
    • Listing agreement: Exclusive Agency
    • Electric utility on property: Yes

    Price history

    DateEventPrice
    6/16/2026Sold$899,999$360/sqft
    Source: OneKey® MLS as distributed by MLS GRID #971992 Report a problem
    4/10/2026Pending sale$899,999$360/sqft
    Source: OneKey® MLS as distributed by MLS GRID #971992 Report a problem
    3/17/2026Listed for sale$899,999$360/sqft
    Source: OneKey® MLS as distributed by MLS GRID #971992 Report a problem
    12/4/2025Listing removed$899,999$360/sqft
    Source: Douglas Elliman #419239 Report a problem
    11/13/2025Listed for sale$899,999$360/sqft
    Source: OneKey® MLS as distributed by MLS GRID #919803 Report a problem
    10/30/2025Pending sale$899,999$360/sqft
    Source: Douglas Elliman #419239 Report a problem
    10/30/2025Contingent$899,999$360/sqft
    Source: Out East #391519 Report a problem
    10/21/2025Price change$899,999-10%$360/sqft
    Source: OneKey® MLS as distributed by MLS GRID #919803 Report a problem
    10/14/2025Listed for sale$999,999+257.1%$400/sqft
    Source: OneKey® MLS as distributed by MLS GRID #919803 Report a problem
    7/5/2000Sold$280,000+43.6%$112/sqft
    Source: Public Record Report a problem
    11/3/1997Sold$195,000$78/sqft
    Source: Public Record Report a problem

    Public tax history

    YearProperty taxesTax assessment
    2025-- $67,700
    2024-- $67,700
    2023-- $67,700
    2022-- $67,700
    2021-- $67,700
    2020-- $67,700
    2019-- $67,700
    2018-- $67,700
    2017$11,996 $67,700
    2016-- $67,700
    2015-- $67,700
    2014-- $67,700
    2013-- $67,700
    2012-- $67,700
    2011-- $67,700
    2007$10,439 +15.9%$67,700
    2005$9,009 +4.1%$67,700
    2004$8,653 +8.2%$67,700
    2003$7,994 +6.3%$67,700 +1%
    2002$7,522 $67,000
    2001-- $67,000
    2000$7,093 $67,000
    Find assessor info on the county website

    Neighborhood: 11901

    Nearby schools

    GreatSchools rating
    Schools provided by the listing agent
    • Elementary: Aquebogue Elementary School
    • Middle: Riverhead Middle School
    • High: Riverhead Senior High School

    Source: OneKey® MLS as distributed by MLS GRID. This data may not be complete. We recommend contacting the local school district to confirm school assignments for this home.

    Get a cash offer in 3 minutes
    Find out how much your home could sell for in as little as 3 minutes with a no-obligation cash offer.
    Estimated market value
    $902,800
    Get a cash offer in 3 minutes
    Find out how much your home could sell for in as little as 3 minutes with a no-obligation cash offer.
    Estimated market value
    $902,800