Skip main navigation
Pending
  • Price cut: $31K (7/30)
    $305,000

    16 Primula Ct E, Homosassa, FL 34446

    3beds
    2,085sqft
    : 
    $2,012/mo
    Get pre-qualified
    Single Family Residence
    Built in 1998
    0.28 Acres Lot
    $-- Zestimate®
    $146/sqft
    $13/mo HOA

    What's special

    Electric fireplaceLvp in main roomsTile in wet areas
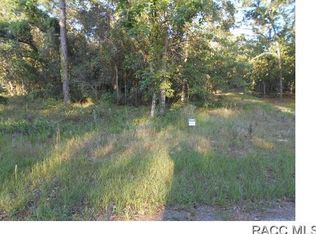
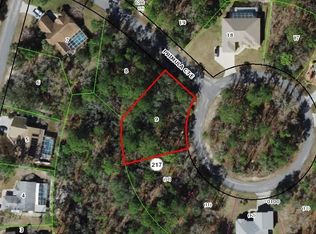
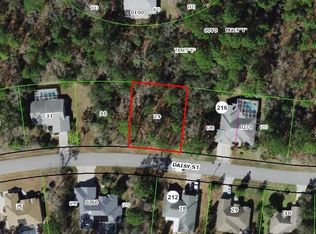
    One or more photo(s) has been virtually staged. Do not miss this special `custom built` 3 bedroom 2 bath Great room home with a large spa tucked away on a quiet cul-de-sac. It has 10` ceilings throughout, roof replaced in 2020, electric fireplace, dual paned windows ‘and’ sliders, well for irrigation, 8`garage doors for your 875 square foot garage AND an electric car charger in the garage. Seller is insisting on selling the 2 adjacent lots `with the purchase` of the home. There is a well on all 3 lots, all connected to the well for the house. Each lot priced at $30,000. Kitchen is open to the Great room. Extra spacious laundry has 2 large closets, cabinets, a sink and several shelves for storage. LVP in main rooms, tile in wet areas plus brand new carpet in all bedrooms. Master features 2 walk-in closets and handicapped door to the Master bath. Lanai features a wet bar and counter for entertaining. Perfect Southern rear exposure which is excellent for your spa and outdoor living!
    38 days
    |
    3,587
    |
    236
    |

    Likely to sell faster than

    Zillow last checked:

    Listing updated:

    Listed by:

    Gail Cooper 352-634-4346,

    Key 1 Realty, Inc.

    Source: Realtors Association of Citrus County,MLS#: 856313MLS LogoOriginating MLS: Realtors Association of Citrus County

      Facts & features

      Interior

      Bedrooms & bathrooms
      • Bedrooms: 3
      • Bathrooms: 2
      • Full bathrooms: 2
      Primary bedroom
      • Features: Primary Suite
      • Dimensions: 13.20 x 21.60
      Bedroom
      • Dimensions: 10.10 x 15.70
      Bedroom
      • Dimensions: 12.50 x 10.80
      Breakfast room nook
      • Dimensions: 9.20 x 10.90
      Dining room
      • Dimensions: 12.70 x 13.90
      Garage
      • Dimensions: 27.11 x 30.70
      Great room
      • Dimensions: 16.40 x 17.10
      Kitchen
      • Dimensions: 12.20 x 14.20
      Laundry
      • Dimensions: 6.30 x 12.11
      Screened porch
      • Dimensions: 10.00 x 34.00
      Heating
      • Central, Electric, Heat Pump
      Cooling
      • Central Air, Electric
      Appliances
      • Included: Dryer, Dishwasher, Electric Oven, Electric Range, Disposal, Microwave, Water Heater, Washer
      • Laundry: Laundry - Living Area, Laundry Tub
      Features
      • Bathtub, Dual Sinks, Eat-in Kitchen, Fireplace, High Ceilings, Laminate Counters, Main Level Primary, Primary Suite, Open Floorplan, Split Bedrooms, Separate Shower, Tub Shower, Vaulted Ceiling(s), Walk-In Closet(s), Window Treatments, First Floor Entry, Sliding Glass Door(s)
      • Flooring: Carpet, Laminate
      • Doors: Double Door Entry, Sliding Doors
      • Windows: Blinds, Double Pane Windows
      • Has fireplace: Yes
      Interior area
      • Total structure area: 3,383
      • Total interior livable area: 2,085 sqft
      Video & virtual tour

      Property

      Parking
      • Total spaces: 3
      • Parking features: Attached, Concrete, Driveway, Garage, Private, Boat, Garage Door Opener, RV Access/Parking
      • Attached garage spaces: 3
      • Has uncovered spaces: Yes
      Features
      • Levels: One
      • Stories: 1
      • Exterior features: Sprinkler/Irrigation, Landscaping, Rain Gutters, Concrete Driveway
      • Pool features: In Ground, None, Pool Equipment, Screen Enclosure
      • Has spa: Yes
      • Spa features: In Ground
      Lot
      • Size: 0.28 Acres
      • Dimensions: 68 x 120 x 132 x 120
      • Features: Cul-De-Sac, Flat, Greenbelt
      Details
      • Parcel number: 3210354
      • Zoning: PDR
      • Special conditions: Standard

      Construction

      Type & style
      • Home type: SingleFamily
      • Architectural style: Ranch,One Story
      • Property subtype: Single Family Residence
      Materials
      • Stucco
      • Foundation: Block, Slab
      • Roof: Asphalt,Shingle,Ridge Vents
      Condition
      • New construction: No
      • Year built: 1998

      Utilities & green energy

      • Sewer: Public Sewer
      • Water: Public
      • Utilities for property: High Speed Internet Available, Underground Utilities

      Community & HOA

      Community
      • Features: Clubhouse, Fitness, Golf, Pickleball, Putting Green, Restaurant, Shopping, Street Lights, Tennis Court(s)
      • Security: Smoke Detector(s), Security Service
      • Subdivision: Sugarmill Woods - Oak Village
      HOA
      • Has HOA: Yes
      • Services included: Security
      • HOA fee: $155 annually
      • HOA name: Oak Village
      Location
      • Region: Homosassa

      Financial & listing details

      • Price per square foot: $146/sqft
      • Tax assessed value: $406,339
      • Annual tax amount: $2,839
      • Date on market: 7/14/2026
      • Cumulative days on market: 39 days
      • Listing terms: Cash,Conventional,FHA,USDA Loan,VA Loan
      • Road surface type: Paved

        Estimated market value

        Not available

        Estimated sales range

        Not available

        Not available

        Price history

        DateEventPrice
        8/14/2026Pending sale$305,000$146/sqft
        Source: Realtors Association of Citrus County #856313 Report a problem
        7/30/2026Price change$305,000-9.2%$146/sqft
        Source: Realtors Association of Citrus County #856313 Report a problem
        7/14/2026Listed for sale$336,000+1580%$161/sqft
        Source: Realtors Association of Citrus County #856313 Report a problem
        11/26/2003Sold$20,000$10/sqft
        Source: Public Record Report a problem

        Public tax history

        YearProperty taxesTax assessment
        2025$2,839 +4.6%$204,013 +2.9%
        2024$2,715 +2.4%$198,263 +3%
        2023$2,652 +8.4%$192,488 +3%
        2022$2,447 +3.9%$186,882 +3%
        2021$2,354 +4.6%$181,439 +1.5%
        2020$2,251 -0.2%$178,737 +2.3%
        2019$2,256 +1.2%$174,718 +1.9%
        2018$2,230 $171,460 +2.1%
        2017$2,230 -0.3%$167,933 +2.1%
        2016$2,236 -1.1%$164,479 +0.7%
        2015$2,261 -2%$163,336 +0.8%
        2014$2,307 -1.5%$162,040 +0.4%
        2013$2,342 +0.9%$161,400 -5.3%
        2012$2,320 -12.2%$170,427 -10.2%
        2011$2,642 +3.8%$189,692 +1.5%
        2010$2,545 +1.8%$186,889 +2.7%
        2009$2,500 +0.9%$181,977 +0.1%
        2008$2,478 -2.5%$181,795 +3%
        2007$2,542 -0.1%$176,500 +2.5%
        2006$2,544 -5.8%$172,200 +3%
        2005$2,700 -0.9%$167,200 +3%
        2004$2,726 +1257.5%$162,400 +1574.2%
        2003$201 +8.4%$9,700 +11.5%
        2002$185 +21.6%$8,700 +17.6%
        2000$152 $7,400
        Find assessor info on the county website

        Monthly payment

        Est. payment

        Payment breakdown

        Explore the cost of this home by adjusting the details. Changes won't be saved.
        All calculations are estimates and provided by Zillow, Inc. for informational purposes only. Actual amounts may vary.
        HOA fees may include property taxes on listings classified as Co-Ops. Contact the listing agent and/or owner for fee details.
        See how much you could borrow to make a competitive offer.

        Climate risks

        Neighborhood: Sugarmill Woods

        Getting around

        0 / 100
        Car-Dependent
        31 / 100
        Somewhat Bikeable

        Nearby schools

        GreatSchools rating
        Schools provided by the listing agent
        • Elementary: Lecanto Primary
        • Middle: Lecanto Middle
        • High: Lecanto High

        Source: Realtors Association of Citrus County. This data may not be complete. We recommend contacting the local school district to confirm school assignments for this home.

        A local agent can set up tours, give advice and negotiate with sellers.

        A local lender can help you make sure your offer is ready when you are.

        Browse local experts

        Similar homes