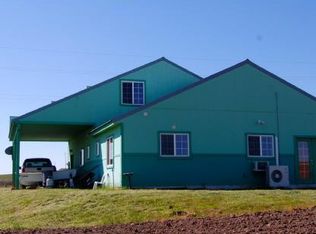
Located just over 3 miles from Goldendale, this spacious 4-bedroom, 2-bath home offers the perfect blend of convenience and country living. Set on nearly 5 acres of usable land, it’s ready for your animals, hobbies, or expansion dreams. The property includes a few outbuildings and fencing already in place, making it easy to start your homestead or hobby farm right away. Inside, you’ll find newer vinyl flooring and cozy carpet in the bedrooms, providing a solid foundation for your personal touches. One bedroom has been converted into a home office, offering flexibility for remote work or creative space. A new heat pump installed in 2022 ensures year-round comfort with efficient heating and cooling. A few finishing touches are still needed, giving you the opportunity to customize the space to your style and make it truly your own. Enjoy sweeping views of the Simcoe Mountains and the Goldendale valley from your own backyard. And if you’re looking for more room to roam, an adjoining 5-acre parcel is also available. This home is a second set, so financing options are limited to VA or portfolio loans. Call your favorite agent today for more details and to schedule a showing!
Sold
$275,000
16 Princehouse Pl, Goldendale, WA 98620
4beds
1,400sqft
Residential, Manufactured Home
Built in 1997
4.99 Acres Lot
$273,200 Zestimate®
$196/sqft
$-- Estimated rent
Home value
$273,200
Estimated sales range
Not available
Not available
Zestimate® history
Owner options
List your home for rent
Find your next renter with Zillow Rental Manager. Plus, with online applications, you can quickly screen prospective tenants – for free.
Refinance and save
$1,753/mo
Est. payment
Refinancing to a lower rate could help reduce your monthly payments and save thousands over the life of the loan.
$1,753/mo
Est. payment
Explore your selling options
Work with a Zillow partner agent
Leverage their expertise and Zillow's premium Showcase listings to get your home seen by more buyers.
Get startedList with your own agent
Get your home in front of millions of buyers by listing it on Zillow.
Learn how to do itSell it yourself
Take full control of how buyers see your home on Zillow by listing For Sale by Owner (FSBO).
List your homeWhat's special
Home officeNew heat pumpNewer vinyl flooring
Zillow last checked:
Listing updated:
Listed by:
Jenny Montgomery 509-773-7799,
Coldwell Banker Cascade Real Estate
Bought with:
OR and WA Non Rmls, NA
Non Rmls Broker
Source: RMLS (OR),MLS#: 715458514
Facts & features
Interior
Bedrooms & bathrooms
- Bedrooms: 4
- Bathrooms: 2
- Full bathrooms: 2
- Main level bathrooms: 2
Rooms
- Room types: Bedroom 4, Bedroom 2, Bedroom 3, Dining Room, Family Room, Kitchen, Living Room, Primary Bedroom
Primary bedroom
- Features: Bathtub With Shower
- Level: Main
Bedroom 2
- Level: Main
Bedroom 3
- Level: Main
Bedroom 4
- Level: Main
Dining room
- Level: Main
Kitchen
- Features: Dishwasher, Family Room Kitchen Combo
- Level: Main
Living room
- Level: Main
Heating
- Forced Air
Cooling
- Heat Pump
Appliances
- Included: Dishwasher, Free-Standing Range, Free-Standing Refrigerator, Electric Water Heater
Features
- Vaulted Ceiling(s), Family Room Kitchen Combo, Bathtub With Shower
- Flooring: Wall to Wall Carpet
- Windows: Vinyl Frames
- Basement: Crawl Space
Interior area
- Total structure area: 1,400
- Total interior livable area: 1,400 sqft
Property
Parking
- Parking features: Driveway
- Has uncovered spaces: Yes
Features
- Stories: 1
- Exterior features: Yard
- Fencing: Cross Fenced
- Has view: Yes
- View description: City, Territorial
Lot
- Size: 4.99 Acres
- Features: Level, Pasture, Acres 3 to 5
Details
- Additional structures: Outbuilding
- Parcel number: 04163056000300
- Zoning: GR
Construction
Type & style
- Home type: MobileManufactured
- Property subtype: Residential, Manufactured Home
Materials
- Vinyl Siding
- Foundation: Block
- Roof: Composition
Condition
- Resale
- New construction: No
- Year built: 1997
Utilities & green energy
- Sewer: Standard Septic
- Water: Well
Community & HOA
HOA
- Has HOA: No
Location
- Region: Goldendale
Financial & listing details
- Price per square foot: $196/sqft
- Tax assessed value: $178,560
- Annual tax amount: $1,527
- Date on market: 8/18/2025
- Cumulative days on market: 25 days
- Listing terms: Cash,Farm Credit Service,VA Loan
- Road surface type: Gravel
- Body type: Double Wide
Price history
| Date | Event | Price |
|---|---|---|
| 10/31/2025 | Sold | $275,000$196/sqft |
Source:  RMLS (OR) #715458514 Report a problem RMLS (OR) #715458514 Report a problem | ||
| 9/13/2025 | Pending sale | $275,000$196/sqft |
Source: RMLS (OR) #715458514 Report a problem | ||
| 8/18/2025 | Listed for sale | $275,000+109.4%$196/sqft |
Source: RMLS (OR) #715458514 Report a problem | ||
| 7/7/2011 | Sold | $131,325$94/sqft |
Source: Public Record Report a problem | ||
Public tax history
| Year | Property taxes | Tax assessment |
|---|---|---|
| 2025 | $1,633 +6.9% | $178,560 +5.9% |
| 2024 | $1,528 +0.8% | $168,560 +3.3% |
| 2023 | $1,515 -4.5% | $163,160 -5% |
| 2022 | $1,586 +22.9% | $171,660 +37% |
| 2021 | $1,291 +25.5% | $125,270 +23.1% |
| 2020 | $1,029 | $101,790 +8.9% |
| 2018 | $1,029 | $93,490 +1.6% |
| 2017 | $1,029 +25.7% | $91,990 +1.7% |
| 2016 | $819 | $90,490 |
| 2015 | $819 | $90,490 -1.6% |
| 2013 | $819 | $91,950 -13.8% |
| 2012 | -- | $106,650 +18.9% |
| 2011 | -- | $89,660 -22.2% |
| 2010 | -- | $115,200 +15.1% |
| 2009 | -- | $100,100 |
Find assessor info on the county website
Neighborhood: 98620
Nearby homes
- $338,700-- bd-- ba-- sqft211 Crafton Rd, Goldendale, WA 98620Off Market
- $367,3002 bd2 ba1.1k sqft225 Crafton Rd, Goldendale, WA 98620Off Market
- $65,000-- bd-- ba-- sqft225 Crafton Rd, Goldendale, WA 98620Off Market
- $65,000-- bd-- ba-- sqft8 Princehouse Pl, Goldendale, WA 98620Off Market
- $70,0005.01 acres7 Princehouse Pl, Goldendale, WA 98620Sold
- $--5.01 acres7 Princehouse Rd, Goldendale, WA 98620Off Market
- $263,400-- bd-- ba-- sqft201 Crafton Rd, Goldendale, WA 98620Off Market
- $392,100-- bd-- ba-- sqft169 Crafton Rd, Goldendale, WA 98620Off Market
Nearby schools
GreatSchools rating
- 6/10Goldendale Primary SchoolGrades: K-4Distance: 2.4 mi
- 4/10Goldendale Middle SchoolGrades: 5-8Distance: 2.7 mi
- 7/10Goldendale High SchoolGrades: 9-12Distance: 2.4 mi
Schools provided by the listing agent
- Elementary: Goldendale
- Middle: Goldendale
- High: Goldendale
Source: RMLS (OR). This data may not be complete. We recommend contacting the local school district to confirm school assignments for this home.
- Washington
- Klickitat County
- Goldendale
- 98620
- 16 Princehouse Pl
