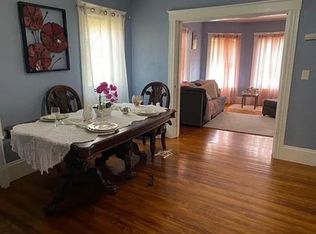
OPEN HOUSE Sat 8/8 Noon to 2pm!! Experience the ease of single-level living in this charming and well-maintained home located on a dead end street next to a park! French doors invite you into a warm living room featuring hardwood floors and a cozy wood-burning fireplace. The spacious kitchen is a chef's delight, offering ample cabinetry, granite countertops, and stainless steel appliances, seamlessly flowing into a dining area with a second set of French doors opening back to the living room—ideal for seamless entertaining. Down the hall, you will find three comfortable bedrooms, all with hardwood floors, and a full bathroom. The finished lower level, which has in law potential, expands your living space with a versatile bonus room, a convenient three-quarter bath, a separate storage/utility room and a full walkout. Head outside to your private backyard, complete with a back deck overlooking a mature pear tree, a partially fenced yard, and a dedicated fire pit area. Solar panels to help with the electric bills too! Don't miss out on this incredible home—schedule your private tour today and start making memories!
For sale
$429,000
16 Providence St, Fitchburg, MA 01420
3beds
2,200sqft
Single Family Residence
Built in 1956
10,001 Square Feet Lot
$-- Zestimate®
$195/sqft
$-- HOA
What's special
Cozy wood-burning fireplaceVersatile bonus roomSingle-level livingSolar panelsPrivate backyardDedicated fire pit areaHardwood floors
- 23 days
- 688
- 41
Zillow last checked:
Listing updated:
Listed by:
Edwin Ahearn 978-870-6796,
Lamacchia Realty, Inc. 978-534-3400
Source: MLS PIN,MLS#: 73560066
Facts & features
Interior
Bedrooms & bathrooms
- Bedrooms: 3
- Bathrooms: 2
- Full bathrooms: 2
Primary bedroom
- Features: Ceiling Fan(s), Closet, Flooring - Hardwood
- Level: First
- Area: 143
- Dimensions: 11 x 13
Bedroom 2
- Features: Ceiling Fan(s), Closet, Flooring - Hardwood
- Level: First
- Area: 143
- Dimensions: 11 x 13
Bedroom 3
- Features: Ceiling Fan(s), Closet, Flooring - Hardwood
- Level: First
- Area: 81
- Dimensions: 9 x 9
Primary bathroom
- Features: No
Bathroom 1
- Features: Bathroom - Full, Bathroom - With Tub & Shower, Flooring - Stone/Ceramic Tile
Bathroom 2
- Features: Bathroom - 3/4, Bathroom - With Shower Stall, Flooring - Laminate
- Level: Basement
- Area: 110
- Dimensions: 11 x 10
Dining room
- Features: Flooring - Hardwood
- Level: First
- Area: 130
- Dimensions: 10 x 13
Kitchen
- Features: Ceiling Fan(s), Flooring - Hardwood, Countertops - Stone/Granite/Solid, Exterior Access, Stainless Steel Appliances
- Level: First
- Area: 169
- Dimensions: 13 x 13
Living room
- Features: Flooring - Hardwood, French Doors
- Level: First
- Area: 247
- Dimensions: 19 x 13
Heating
- Baseboard, Natural Gas
Cooling
- None
Appliances
- Included: Water Heater, Range, Dishwasher, Microwave, Refrigerator
- Laundry: Electric Dryer Hookup, Washer Hookup
Features
- Bonus Room
- Flooring: Tile, Laminate, Hardwood
- Doors: French Doors
- Basement: Full,Finished,Walk-Out Access,Interior Entry,Sump Pump
- Number of fireplaces: 1
- Fireplace features: Living Room
Interior area
- Total structure area: 2,200
- Total interior livable area: 2,200 sqft
- Finished area above ground: 1,344
- Finished area below ground: 856
Video & virtual tour
Property
Parking
- Total spaces: 2
- Parking features: Paved Drive, Off Street, Paved
- Uncovered spaces: 2
Features
- Patio & porch: Deck - Wood
- Exterior features: Deck - Wood, Fenced Yard, Fruit Trees
- Fencing: Fenced
Lot
- Size: 10,001 Square Feet
- Features: Corner Lot
Details
- Foundation area: 0
- Parcel number: M:0082 B:0163 L:0,1506484
- Zoning: RC
Construction
Type & style
- Home type: SingleFamily
- Architectural style: Ranch
- Property subtype: Single Family Residence
Materials
- Conventional (2x4-2x6)
- Foundation: Concrete Perimeter
- Roof: Shingle
Condition
- Year built: 1956
Utilities & green energy
- Electric: Circuit Breakers
- Sewer: Public Sewer
- Water: Public
- Utilities for property: for Electric Range, for Electric Dryer, Washer Hookup
Green energy
- Energy generation: Solar
Community & HOA
Community
- Features: Public Transportation, Shopping, Tennis Court(s), Park, Medical Facility, Laundromat, Bike Path, Highway Access, Public School, T-Station
HOA
- Has HOA: No
Location
- Region: Fitchburg
Financial & listing details
- Price per square foot: $195/sqft
- Tax assessed value: $365,400
- Annual tax amount: $4,937
- Date on market: 8/6/2026
- Road surface type: Paved
Estimated market value
Not available
Estimated sales range
Not available
$2,469/mo
Price history
| Date | Event | Price |
|---|---|---|
| 8/6/2026 | Listed for sale | $429,000+26%$195/sqft |
Source: MLS PIN #73560066 Report a problem | ||
| 9/1/2022 | Sold | $340,500+3.2%$155/sqft |
Source: MLS PIN #72999165 Report a problem | ||
| 6/30/2022 | Pending sale | $329,900$150/sqft |
Source: | ||
| 6/16/2022 | Listed for sale | $329,900+24.5%$150/sqft |
Source: MLS PIN #72999165 Report a problem | ||
| 8/11/2020 | Sold | $265,000-1.8%$120/sqft |
Source: Public Record Report a problem | ||
| 7/24/2020 | Listed for sale | $269,900+74.1%$123/sqft |
Source: Mega Realty Services #72698051 Report a problem | ||
| 3/4/2020 | Sold | $155,000$70/sqft |
Source: Public Record Report a problem | ||
| 1/22/2020 | Price change | $155,000-6.1%$70/sqft |
Source: Paul Bator #72574723 Report a problem | ||
| 1/20/2020 | Price change | $165,000-15.3%$75/sqft |
Source: Paul Bator #72574723 Report a problem | ||
| 12/6/2019 | Price change | $194,900-1.6%$89/sqft |
Source: Paul Bator #72574723 Report a problem | ||
| 10/3/2019 | Listed for sale | $198,000$90/sqft |
Source: Paul Bator #72574723 Report a problem | ||
Public tax history
| Year | Property taxes | Tax assessment |
|---|---|---|
| 2025 | $4,937 +4.7% | $365,400 +14.8% |
| 2024 | $4,714 +5.1% | $318,300 +13.7% |
| 2023 | $4,486 +5.6% | $280,000 +16% |
| 2022 | $4,249 +2.3% | $241,300 +10.6% |
| 2021 | $4,152 +14.1% | $218,200 +18.1% |
| 2020 | $3,640 +13.7% | $184,700 +18.2% |
| 2019 | $3,201 +7.3% | $156,200 +10% |
| 2018 | $2,983 +6.6% | $142,000 +9.1% |
| 2017 | $2,798 +5.6% | $130,200 +4.3% |
| 2016 | $2,650 +1% | $124,800 -1.7% |
| 2015 | $2,624 +5.7% | $126,900 +1.4% |
| 2014 | $2,483 +5.6% | $125,200 +1.5% |
| 2013 | $2,351 -3% | $123,400 -10.3% |
| 2012 | $2,423 -0.5% | $137,500 -8.6% |
| 2011 | $2,436 +10.9% | $150,400 -13% |
| 2009 | $2,196 +3.4% | $172,900 -4.4% |
| 2008 | $2,124 -1.2% | $180,800 -2.9% |
| 2007 | $2,149 +4.3% | $186,200 +9% |
| 2006 | $2,061 +1.4% | $170,900 +8% |
| 2005 | $2,033 +5.2% | $158,200 +13.1% |
| 2004 | $1,933 +6.6% | $139,900 +21.5% |
| 2003 | $1,813 +19.1% | $115,100 +34.8% |
| 2001 | $1,522 +8% | $85,400 +10.3% |
| 2000 | $1,409 +11.9% | $77,400 -7.2% |
| 1996 | $1,259 | $83,400 |
Find assessor info on the county website
Monthly payment
Est. payment