Skip main navigation
Closed
  • $407,000

    16 Quail Run Ct, Newnan, GA 30265

    4beds
    2,343sqft
    Single Family Residence
    Built in 1999
    0.36 Acres Lot
    $406,900 Zestimate®
    $174/sqft
    $2,373 Estimated rent

    Home value

    $406,900

    $387,000 - $427,000

    $2,373/mo

    Zestimate® history
    Loading
    Loading...

    Owner options

    List your home for rent

    $2,373/mo

    Rent Zestimate®

    Find your next renter with Zillow Rental Manager. Plus, with online applications, you can quickly screen prospective tenants – for free.

    Learn more

    $2,373/mo

    Rent Zestimate®

    Refinance and save

    $3,335/mo

    Est. payment

    Refinancing to a lower rate could help reduce your monthly payments and save thousands over the life of the loan.

    See today's rates

    $3,335/mo

    Est. payment

    Explore your selling options

    Work with a Zillow partner agent

    Leverage their expertise and Zillow's premium Showcase listings to get your home seen by more buyers.

    Get started

    List with your own agent

    Get your home in front of millions of buyers by listing it on Zillow.

    Learn how to do it

    Sell it yourself

    Take full control of how buyers see your home on Zillow by listing For Sale by Owner (FSBO).

    List your home

    What's special

    Well-manicured landscapingDedicated garden bedOpen and welcoming layoutSolid surface countertopsUpdated paintQuiet cul-de-sac lot
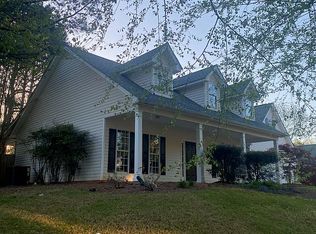
    Welcome home to this beautifully maintained 4-bedroom, 2.5-bath residence located on a quiet cul-de-sac lot in the desirable Summergrove neighborhood of Hillcrest, with walking distance to golf, tennis, pickleball, and parks. Offering 2,343 square feet of thoughtfully designed living space, this two-story home combines comfort, functionality, and charm. From the moment you arrive, you'll be drawn in by the well-manicured landscaping and inviting rocking chair front porch-perfect for relaxing mornings or evening unwinding. Inside, the main level features an open and welcoming layout, highlighted by updated paint and elegant chair moldings along the primary hallway. The spacious primary suite is conveniently located on the main floor and features trey ceilings, creating a light and airy retreat. The ensuite bath includes a double vanity, tile flooring, and a separate tub and shower for added comfort. Just off the primary suite, you'll find a bright sunroom-an ideal space to relax while overlooking the backyard. A conveniently located half bath sits just off the living area near the laundry hall closet. The kitchen is equipped with stainless steel appliances, including a gas range/oven combo and microwave, along with solid surface countertops and a cozy eat-in area. A nearby dining room provides additional space for gatherings and entertaining. Outdoor living is a standout feature, with an expanded patio/deck leading to a fire pit area surrounded by mature landscaping. There's also a dedicated garden bed, perfect for those with a green thumb. Upstairs, you'll find two additional bedrooms plus a versatile third room that can serve as a bedroom, office, or bonus space-all sharing a full bathroom. Enjoy all that the Summergrove community has to offer, including swimming, tennis, golf, and scenic sidewalks throughout the neighborhood. This home offers the perfect blend of indoor comfort and outdoor enjoyment-don't miss your opportunity to make it yours!

    Zillow last checked:

    Listing updated:

    Listed by:

    Claudia Rivera 786-380-7183,

    Keller Williams Realty Atl. Partners

    Bought with:

    Tori Hansen, 384675

    Keller Williams Realty Atl. Partners

    Source: GAMLS,MLS#: 10717237MLS Logo

    Facts & features

    Interior

    Bedrooms & bathrooms
    • Bedrooms: 4
    • Bathrooms: 3
    • Full bathrooms: 2
    • 1/2 bathrooms: 1
    • Main level bathrooms: 1
    • Main level bedrooms: 1
    Dining room
    • Features: Separate Room
    Kitchen
    • Features: Breakfast Area
    Heating
    • Central
    Cooling
    • Ceiling Fan(s), Central Air
    Appliances
    • Included: Dishwasher, Microwave, Oven/Range (Combo), Stainless Steel Appliance(s)
    • Laundry: In Hall
    Features
    • Double Vanity, High Ceilings, Master On Main Level, Separate Shower, Tile Bath, Entrance Foyer, Walk-In Closet(s)
    • Flooring: Carpet, Laminate, Tile
    • Basement: None
    • Number of fireplaces: 1
    • Fireplace features: Living Room
    Interior area
    • Total structure area: 2,343
    • Total interior livable area: 2,343 sqft
    • Finished area above ground: 2,343
    • Finished area below ground: 0

    Property

    Parking
    • Total spaces: 2
    • Parking features: Garage
    • Has garage: Yes
    Features
    • Levels: Two
    • Stories: 2
    • Patio & porch: Patio, Porch, Screened
    Lot
    • Size: 0.36 Acres
    • Features: Cul-De-Sac, None
    • Residential vegetation: Grassed
    Details
    • Parcel number: SG2 080

    Construction

    Type & style
    • Home type: SingleFamily
    • Architectural style: Traditional
    • Property subtype: Single Family Residence
    Materials
    • Vinyl Siding
    • Foundation: Slab
    • Roof: Composition
    Condition
    • Resale
    • New construction: No
    • Year built: 1999

    Utilities & green energy

    • Sewer: Public Sewer
    • Water: Public
    • Utilities for property: Cable Available, Electricity Available, High Speed Internet, Sewer Available, Sewer Connected, Water Available

    Community & neighborhood

    Security
    • Security features: Smoke Detector(s)
    Community
    • Community features: Golf, Park, Playground, Pool, Sidewalks, Street Lights, Tennis Court(s)
    Location
    • Region: Newnan
    • Subdivision: Hillcrest

    HOA & financial

    HOA
    • Has HOA: Yes
    • HOA fee: $925 annually
    • Services included: Maintenance Grounds, Swimming, Tennis

    Other

    Other facts
    • Listing agreement: Exclusive Right To Sell
    • Listing terms: 1031 Exchange,Cash,Conventional,FHA,VA Loan

    Price history

    DateEventPrice
    4/30/2026Sold$407,000+3%$174/sqft
    Source: GAMLS #10717237 Report a problem
    3/30/2026Pending sale$395,300$169/sqft
    Source: GAMLS #10717237 Report a problem
    3/26/2026Listed for sale$395,300+58.2%$169/sqft
    Source: GAMLS #10717237 Report a problem
    3/24/2021Listing removed--
    Source: Owner Report a problem
    4/12/2018Sold$249,900$107/sqft
    Source: Public Record Report a problem
    2/20/2018Listed for sale$249,900+24890%$107/sqft
    Source: Owner Report a problem
    2/7/2003Sold$1,000
    Source: Public Record Report a problem
    10/1/2001Sold$1,000-99.3%
    Source: Public Record Report a problem
    10/8/1999Sold$153,700$66/sqft
    Source: Public Record Report a problem

    Public tax history

    YearProperty taxesTax assessment
    2025$3,098 +1.6%$132,694 -3%
    2024$3,048 -9.3%$136,803 -3.4%
    2023$3,361 +22%$141,643 +33.5%
    2022$2,755 +19.5%$106,068 +21.2%
    2021$2,305 $87,504
    2020$2,305 -13.2%$87,504 -4.5%
    2019$2,655 -3.7%$91,616
    2018$2,757 +10.6%$91,616 +10.7%
    2017$2,493 +0.1%$82,782
    2016$2,491 -0.1%$82,782 +7.7%
    2015$2,493 +14.7%$76,892 +8.3%
    2014$2,172 $71,003
    2013-- --
    2012-- --
    2011-- --
    2010-- --
    2009-- --
    2008-- --
    2007-- --
    2006-- --
    2005-- --
    2004-- --
    2003-- --
    2002-- --
    2001$1,488 --
    2000-- --

    Find assessor info on the county website

    Neighborhood: 30265

    Nearby schools

    GreatSchools rating
    Schools provided by the listing agent
    • Elementary: Welch
    • Middle: Lee
    • High: East Coweta

    Source: GAMLS. This data may not be complete. We recommend contacting the local school district to confirm school assignments for this home.

    Get a cash offer in 3 minutes
    Find out how much your home could sell for in as little as 3 minutes with a no-obligation cash offer.
    Estimated market value
    $406,900
    Get a cash offer in 3 minutes
    Find out how much your home could sell for in as little as 3 minutes with a no-obligation cash offer.
    Estimated market value
    $406,900