Welcome to 16 Quail Run! A truly exceptional expanded Cape set on 1.11 acres in one of Hampstead’s most desirable neighborhoods. From the moment you arrive, the home makes a lasting impression with its mature landscaping, beautifully designed hardscapes, and inviting curb appeal. Step inside and immediately feel at home in the warm and cozy living room, featuring a reimagined fireplace and a stunning bay window that fills the space with natural light. The thoughtfully designed floor plan offers both flexibility and comfort, including two primary bedroom options to suit a variety of lifestyles. The heart of the home is the expansive eat-in kitchen, perfectly positioned to overlook the decks, patio, and pool area—ideal for everyday living and entertaining alike. The first floor also includes a welcoming den, three generously sized bedrooms (one with a private bath), and a relaxing screened porch that opens seamlessly to the backyard oasis. Upstairs, retreat to the impressive primary suite featuring a spa-like bath, abundant closet space, and a spacious family room—your own private sanctuary. Outdoor living shines with two decks, a patio, and an above-ground pool, offering the perfect setting for morning coffee, summer gatherings, or simply unwinding in your own backyard escape. Additional highlights include a two-car garage, ample storage in the lower level, and a home that has been meticulously maintained with many updates throughout. This is the one that truly has it all—space, style, and a setting you’ll love to come home to.
Closed
Listed by: BHHS Verani Londonderry • Jane Cresta
Bought with: Coldwell Banker Realty Bedford NH
$680,000
16 Quail Run, Hampstead, NH 03841
3beds
2,464sqft
Single Family Residence
Built in 1987
1.1 Acres Lot
$683,300 Zestimate®
$276/sqft
$3,260 Estimated rent
Home value
$683,300
$635,000 - $731,000
$3,260/mo
Zestimate® history
Owner options
List your home for rent
$3,260/mo
Rent Zestimate®
Find your next renter with Zillow Rental Manager. Plus, with online applications, you can quickly screen prospective tenants – for free.
$3,260/mo
Rent Zestimate®
Refinance and save
$4,801/mo
Est. payment
Refinancing to a lower rate could help reduce your monthly payments and save thousands over the life of the loan.
$4,801/mo
Est. payment
Explore your selling options
Work with a Zillow partner agent
Leverage their expertise and Zillow's premium Showcase listings to get your home seen by more buyers.
Get startedList with your own agent
Get your home in front of millions of buyers by listing it on Zillow.
Learn how to do itSell it yourself
Take full control of how buyers see your home on Zillow by listing For Sale by Owner (FSBO).
List your homeWhat's special
Two-car garageReimagined fireplaceTwo primary bedroom optionsAbove-ground poolInviting curb appealWelcoming denMature landscaping
Zillow last checked:
Listing updated:
Listed by:
Jane Cresta,
BHHS Verani Londonderry jane.cresta@verani.com
Bought with:
Filomena Gordon
Coldwell Banker Realty Bedford NH
Source: PrimeMLS,MLS#: 5098517
Facts & features
Interior
Bedrooms & bathrooms
- Bedrooms: 3
- Bathrooms: 3
- Full bathrooms: 3
Heating
- Hot Water, Mini Split
Cooling
- Mini Split
Appliances
- Included: Dishwasher, Dryer, Microwave, Electric Range, Refrigerator, Washer
- Laundry: 1st Floor Laundry
Features
- Primary BR w/ BA, Soaking Tub, Indoor Storage
- Basement: Concrete,Interior Entry
- Attic: Pull Down Stairs
- Number of fireplaces: 1
- Fireplace features: 1 Fireplace
Interior area
- Total structure area: 3,416
- Total interior livable area: 2,464 sqft
- Finished area above ground: 2,464
- Finished area below ground: 0
Property
Parking
- Total spaces: 2
- Parking features: Paved
- Garage spaces: 2
Features
- Levels: Two
- Stories: 2
- Patio & porch: Patio, Enclosed Porch
- Exterior features: Deck, Natural Shade
- Has private pool: Yes
- Pool features: Above Ground
- Frontage length: Road frontage: 157
Lot
- Size: 1.1 Acres
- Features: Country Setting, Landscaped, Level, Wooded, Rural
Details
- Parcel number: HMSDM00013B000164L000000
- Zoning description: A-RES
- Other equipment: Sprinkler System
Construction
Type & style
- Home type: SingleFamily
- Architectural style: Cape
- Property subtype: Single Family Residence
Materials
- Wood Frame
- Foundation: Concrete
- Roof: Asphalt Shingle
Condition
- New construction: No
- Year built: 1987
Utilities & green energy
- Electric: 200+ Amp Service
- Sewer: Private Sewer, Septic Tank
- Utilities for property: Cable at Site, Phone Available, Fiber Optic Internt Avail
Community & HOA
Location
- Region: Hampstead
Financial & listing details
- Price per square foot: $276/sqft
- Tax assessed value: $679,600
- Annual tax amount: $12,974
- Date on market: 7/7/2026
- Road surface type: Paved
Price history
| Date | Event | Price |
|---|---|---|
| 8/14/2026 | Sold | $680,000+2.3%$276/sqft |
Source:  PrimeMLS #5098517 Report a problem PrimeMLS #5098517 Report a problem | ||
| 7/7/2026 | Listed for sale | $664,900$270/sqft |
Source: PrimeMLS #5098517 Report a problem | ||
Public tax history
| Year | Property taxes | Tax assessment |
|---|---|---|
| 2024 | $12,600 +13.8% | $679,600 +56.2% |
| 2023 | $11,069 +7.4% | $435,100 |
| 2022 | $10,303 +9.9% | $435,100 |
| 2020 | $9,376 +11.5% | $435,100 +25.2% |
| 2016 | $8,410 +7.9% | $347,500 |
| 2015 | $7,794 | $347,500 |
| 2014 | $7,794 +8.8% | $347,500 -12.1% |
| 2006 | $7,163 | $395,300 |
Find assessor info on the county website
Neighborhood: 03841
Nearby homes
- $775,8003 bd2 ba3k sqft22 Quail Run, Hampstead, NH 03841Off Market
- $615,0003 bd3 ba3.6k sqft28 Quail Run, Hampstead, NH 03841Sold
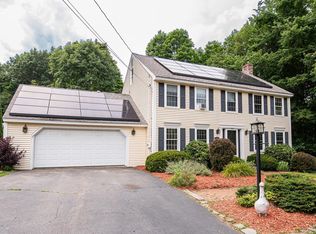
- $616,2002 bd1 ba1.5k sqft296 East Rd, Hampstead, NH 03841Off Market
- $620,0003 bd2 ba1.6k sqft292 East Rd, Hampstead, NH 03841Sold
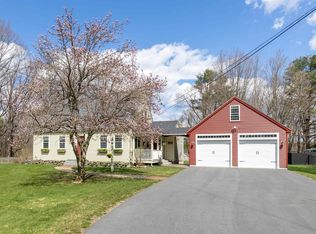
- $690,6003 bd3 ba2.9k sqft7 Quail Run, Hampstead, NH 03841Off Market
- $452,8002 bd2 ba1.5k sqft343 East Rd, Hampstead, NH 03841Off Market
- $696,6003 bd3 ba2.4k sqft15 Quail Run, Hampstead, NH 03841Off Market
- $497,6003 bd1 ba1.7k sqft415 East Rd, Hampstead, NH 03841Off Market
Nearby schools
GreatSchools rating
- 6/10Hampstead Central SchoolGrades: PK-4Distance: 1.6 mi
- 6/10Hampstead Middle SchoolGrades: 5-8Distance: 1.7 mi
Schools provided by the listing agent
- Elementary: Hampstead Central School
- Middle: Hampstead Middle School
- High: Pinkerton Academy
- District: Hampstead
Source: PrimeMLS. This data may not be complete. We recommend contacting the local school district to confirm school assignments for this home.
Get a cash offer in 3 minutes
Find out how much your home could sell for in as little as 3 minutes with a no-obligation cash offer.
Estimated market value
$683,300
Get a cash offer in 3 minutes
Find out how much your home could sell for in as little as 3 minutes with a no-obligation cash offer.
Estimated market value
$683,300
- New Hampshire
- Rockingham County
- Hampstead
- 03841
- 16 Quail Run
