Skip main navigation
Off market
  • $860,600

    16 Railroad St, Pepperell, MA 01463

    8beds
    3,792sqft
    MultiFamily
    Built in 1910
    -- sqft lot
    $860,600 Zestimate®
    $227/sqft
    $2,321 Estimated rent

    Home value

    $860,600

    $775,000 - $947,000

    $2,321/mo

    Zestimate® history
    Loading
    Loading...

    Owner options

    List your home for rent

    $2,321/mo

    Rent Zestimate®

    Find your next renter with Zillow Rental Manager. Plus, with online applications, you can quickly screen prospective tenants – for free.

    Learn more

    $2,321/mo

    Rent Zestimate®

    Refinance and save

    $5,351/mo

    Est. payment

    Refinancing to a lower rate could help reduce your monthly payments and save thousands over the life of the loan.

    See today's rates

    $5,351/mo

    Est. payment

    Explore your selling options

    Work with a Zillow partner agent

    Leverage their expertise and Zillow's premium Showcase listings to get your home seen by more buyers.

    Get started

    List with your own agent

    Get your home in front of millions of buyers by listing it on Zillow.

    Learn how to do it

    Sell it yourself

    Take full control of how buyers see your home on Zillow by listing For Sale by Owner (FSBO).

    List your home

    What's special

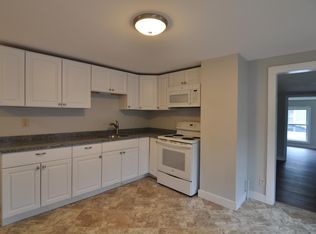
    INVESTORS TAKE NOTICE! Beautifully renovated Multi-Family w/4 legal units located beside the Nashua River Rail Trial. Four large 2 bedroom renovated units. Spacious, bright and clean units. All tenants are TAW, separate utilities with public water, sewer and gas. Common coin operated laundry. Plenty of off street parking. Very strong rental occupancy history. Great cash flow.

    This property is off market, which means it's not currently listed for sale or rent on Zillow. This may be different from what's available on other websites or public sources.

    Facts & features

    Interior

    Bedrooms & bathrooms
    • Bedrooms: 8
    • Bathrooms: 4
    • Full bathrooms: 4
    Interior area
    • Total interior livable area: 3,792 sqft

    Property

    Lot
    • Size: 10,454 sqft

    Construction

    Type & style
    • Home type: MultiFamily
    Condition
    • Year built: 1910

    Community & neighborhood

    Location
    • Region: Pepperell

    Other

    Other facts
    • App Dscrp 1: Range, Refrigerator
    • App Dscrp 2: Range, Refrigerator
    • Basement Feature: Full, Concrete Floor, Dirt Floor
    • Construction: Frame
    • Exterior: Vinyl
    • Flooring: Wall To Wall Carpet, Laminate
    • Foundation: Poured Concrete, Fieldstone
    • Hea Dscrp 1: Gas, Hot Water Baseboard, Individual, Unit Control
    • Hea Dscrp 2: Gas, Hot Water Baseboard, Unit Control, Individual
    • Hot Water: Natural Gas
    • Ife Dscrp 1: Cable Tv Available, Remodeled, Wall To Wall Carpet, Storage, Wood Flooring, Upgraded Cabinets, Walk-In Closet, Bathroom With Shower Stall
    • Ife Dscrp 2: Cable Tv Available, Wall To Wall Carpet, Bathroom With Tub & Shower, Wood Flooring, Remodeled
    • Lot Description: Paved Drive
    • Rms Dscrp 1: Living Room, Dining Room
    • Rms Dscrp 2: Living Room, Kitchen
    • Road Type: Public, Paved, Publicly Maint.
    • Roof Material: Asphalt/Fiberglass Shingles
    • Amenities: Shopping, Medical Facility, Laundromat, Bike Path, Conservation Area, House Of Worship, Walk/Jog Trails
    • Energy Features: Insulated Windows, Insulated Doors
    • Apod Available: Yes
    • App Dscrp 3: Range, Dishwasher, Refrigerator
    • App Dscrp 4: Range, Refrigerator
    • Exterior Features: Porch, Deck, Professional Landscaping, Screens, Greenhouse
    • Hea Dscrp 3: Hot Water Baseboard, Gas, Unit Control, Individual
    • Hea Dscrp 4: Hot Water Baseboard, Gas
    • Ife Dscrp 3: Cable Tv Available, Storage, Wood Flooring, Wall To Wall Carpet, Remodeled, Upgraded Cabinets
    • Ife Dscrp 4: Cable Tv Available, Storage, Remodeled, Wall To Wall Carpet, Wood Flooring, Bathroom With Tub & Shower
    • Mf Type: 4 Family
    • Rms Dscrp 3: Living Room, Kitchen
    • Rms Dscrp 4: Living Room, Kitchen
    • Rnt Dscrp 1: Water
    • Rnt Dscrp 2: Water
    • Rnt Dscrp 3: Water
    • Rnt Dscrp 4: Water
    • Utility Connections: For Electric Range, For Electric Dryer, Washer Hookup, For Electric Oven
    • Electric Feature: 100 Amps, Individually Metered
    • Ife Common: Cable Tv Available, Walk-Up Attic, Storage
    • Rms Common: Laundry
    • Warranty: Yes

    Price history

    DateEventPrice
    10/6/2018Listing removed$525,000$138/sqft
    Source: LAER Realty Partners / Janet Cramb & Company #72357788 Report a problem
    9/25/2018Pending sale$525,000$138/sqft
    Source: LAER Realty Partners / Janet Cramb & Company #72357788 Report a problem
    9/17/2018Listed for sale$525,000-1.9%$138/sqft
    Source: LAER Realty Partners / Janet Cramb & Company #72357788 Report a problem
    8/15/2018Listing removed$535,000$141/sqft
    Source: LAER Realty Partners / Janet Cramb & Company #72357788 Report a problem
    8/8/2018Pending sale$535,000$141/sqft
    Source: LAER Realty Partners / Janet Cramb & Company #72357788 Report a problem
    7/7/2018Listed for sale$535,000$141/sqft
    Source: LAER Realty Partners / Janet Cramb & Company #72357788 Report a problem

    Public tax history

    Tax history is unavailable.

    Neighborhood: 01463

    Nearby schools

    GreatSchools rating
    Get a cash offer in 3 minutes
    Find out how much your home could sell for in as little as 3 minutes with a no-obligation cash offer.
    Estimated market value
    $860,600
    Get a cash offer in 3 minutes
    Find out how much your home could sell for in as little as 3 minutes with a no-obligation cash offer.
    Estimated market value
    $860,600