Across 2,808 finished square feet and four levels, this expanded Colonial layers hardwood, tile, abundant natural light, and architectural moments that are difficult to reproduce. The main level moves from a window lined mudroom into an eat in kitchen with approximately 8.5 foot ceilings, granite countertops, glass front wood cabinetry, a center island, gas convection range, and stainless appliances. The dining room sits directly off the kitchen, while the expansive living room is anchored by a gas fireplace with marble surround and hearth. Recessed lighting and Bose speakers that convey bring polish to the space, French doors open to the deck, and a full bath is located off the kitchen. An extra wide wood staircase rises to the second level, where hardwood continues throughout. The primary bedroom pairs a second gas fireplace with an open soaking tub and multiple closets. A separate full bath with marble flooring serves this level. Two additional bedrooms include their own sinks and vanities, a memorable detail seldom replicated. The fully finished, heated third level has its own zone and dramatic rooflines, creating an expansive fourth bedroom for media, work, recreation, or creative pursuits. The finished lower level adds recreation space, basement laundry, a Ventronic wine refrigerator, cedar closet, central vacuum, bulkhead access, and substantial storage. Outside, deck areas wrap a large shade tree and connect to a stone patio, fully fenced backyard, irrigated front and rear lawns, and gardens filled with hydrangeas, lilies, hostas, and sunflowers. An attached one car garage with direct entry, an attached rear shed, a recently replaced garage door, and a granite garden bench add everyday function. Beaches, trails, restaurants, golf, shopping, and Portland's waterfront are all within easy reach. Distinctive spaces unfold at every turn.
Pending
Price cut: $24K (9/5)
$725,000
16 Ramsay Terrace, Scarborough, ME 04074
4beds
2,808sqft
Single Family Residence
Built in 1961
0.26 Acres Lot
$704,200 Zestimate®
$258/sqft
$-- HOA
What's special
Center islandFully fenced backyardAttached rear shedGranite garden benchAbundant natural lightDramatic rooflinesRecessed lighting
- 49 days
- 1,333
- 67
Likely to sell faster than
Zillow last checked:
Listing updated:
Listed by:
Maine Real Estate Co
Source: Maine Listings,MLS#: 1675470
Facts & features
Interior
Bedrooms & bathrooms
- Bedrooms: 4
- Bathrooms: 2
- Full bathrooms: 2
Bedroom 1
- Features: Closet, Gas Fireplace, Jetted Tub, Soaking Tub
- Level: Second
Bedroom 2
- Features: Closet
- Level: Second
Bedroom 3
- Features: Closet
- Level: Second
Bedroom 4
- Level: Third
Bonus room
- Features: Heat Stove Hookup
- Level: Basement
Dining room
- Features: Dining Area
- Level: First
Kitchen
- Features: Eat-in Kitchen, Kitchen Island
- Level: First
Living room
- Features: Gas Fireplace
- Level: First
Mud room
- Level: First
Heating
- Baseboard, Hot Water, Zoned
Cooling
- None
Appliances
- Included: Dishwasher, Microwave, Gas Range, Refrigerator
Features
- Bathtub, Shower, Storage
- Flooring: Tile, Hardwood
- Doors: Storm Door(s)
- Windows: Double Pane Windows
- Basement: Bulkhead,Interior Entry,Finished,Full,Unfinished
- Number of fireplaces: 2
Interior area
- Total structure area: 2,808
- Total interior livable area: 2,808 sqft
- Finished area above ground: 2,664
- Finished area below ground: 144
Property
Parking
- Total spaces: 1
- Parking features: Paved, 1 - 4 Spaces, On Site, Off Street, Garage Door Opener
- Attached garage spaces: 1
Features
- Levels: Multi/Split
- Patio & porch: Deck, Glassed-in Porch, Patio
- Has view: Yes
- View description: Trees/Woods
Lot
- Size: 0.26 Acres
- Features: Irrigation System, Interior Lot, Near Country Club, Near Golf Course, Near Public Beach, Near Shopping, Near Town, Neighborhood, Level, Open Lot, Landscaped, Wooded
Details
- Parcel number: SCARMU006L125
- Zoning: R2
- Other equipment: Central Vacuum, Internet Access Available
Construction
Type & style
- Home type: SingleFamily
- Architectural style: Colonial
- Property subtype: Single Family Residence
Materials
- Wood Frame, Clapboard
- Foundation: Poured Concrete
- Roof: Shingle
Condition
- Year built: 1961
Utilities & green energy
- Electric: On Site, Circuit Breakers
- Sewer: Public Sewer
- Water: Public
Green energy
- Energy efficient items: Ceiling Fans
Community & HOA
Location
- Region: Scarborough
Financial & listing details
- Price per square foot: $258/sqft
- Tax assessed value: $337,000
- Annual tax amount: $5,656
- Date on market: 8/10/2026
- Electric utility on property: Yes
- Road surface type: Paved
Estimated market value
$704,200
$669,000 - $739,000
$3,535/mo
Price history
| Date | Event | Price |
|---|---|---|
| 9/10/2026 | Pending sale | $725,000$258/sqft |
Source:  Maine Listings #1675470 Report a problem Maine Listings #1675470 Report a problem | ||
| 9/5/2026 | Price change | $725,000-3.2%$258/sqft |
Source: Maine Listings #1675470 Report a problem | ||
| 8/10/2026 | Listed for sale | $749,000$267/sqft |
Source: Maine Listings #1675470 Report a problem | ||
Public tax history
| Year | Property taxes | Tax assessment |
|---|---|---|
| 2024 | $5,382 | $337,000 |
| 2023 | $5,382 +3.8% | $337,000 |
| 2022 | $5,186 +3.6% | $337,000 |
| 2020 | $5,008 +8% | $337,000 |
| 2019 | $4,636 -1.6% | $337,000 +17.9% |
| 2017 | $4,714 +3.6% | $285,900 |
| 2016 | $4,552 +2.8% | $285,900 |
| 2015 | $4,429 +6.3% | $285,900 |
| 2014 | $4,166 -1.3% | $285,900 |
| 2013 | $4,223 +7% | $285,900 |
| 2012 | $3,945 | $285,900 +4.8% |
| 2006 | -- | $272,900 |
Find assessor info on the county website
Monthly payment
Est. payment
Payment breakdown
Explore the cost of this home by adjusting the details. Changes won't be saved.Climate risks
Neighborhood: 04074
Similar homes
- $700,0002 bd2 ba1.6k sqft30 Honeysuckle Lane, Scarborough, ME 04074Active
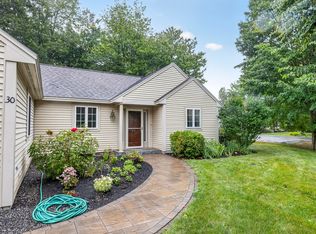
 MLS ID #1680650, Keller Williams Realty. Maine Listings
 - $899,0003 bd3 ba2.6k sqft20 Winnocks Neck Road, Scarborough, ME 04074Active
 MLS ID #1680951, Keller Williams Realty. Maine Listings
 - $739,0003 bd3 ba1.8k sqft54 Mitchell Hill Road, Scarborough, ME 04074Active
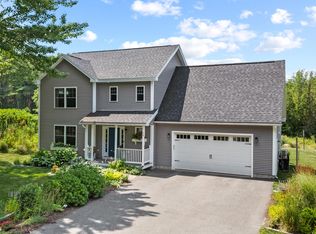 MLS ID #1674982, Cottage & Co Real Estate. Maine Listings
 - $849,9003 bd3 ba2.4k sqft334 Broadturn Road, Scarborough, ME 04074Active
 MLS ID #1667032, Bayley Realty Group. Maine Listings
 - $815,0003 bd2 ba2.2k sqft58 Fickett Street, South Portland, ME 04106ActiveMLS ID #1680465, Keller Williams Realty. Maine Listings
- $799,0006 bd4 ba3k sqft237 Pine Point Road, Scarborough, ME 04074ActiveMLS ID #1678746, Keller Williams Realty. Maine Listings
- $699,9004 bd5 ba2.3k sqft44 School Street, Old Orchard Beach, ME 04064ActiveMLS ID #1670272, Coldwell Banker Realty. Maine Listings
- $769,0004 bd2 ba2.3k sqft8 Jacks Way, Saco, ME 04072ActiveMLS ID #1680369, Keller Williams Realty. Maine Listings
- $729,5004 bd3 ba3.4k sqft117 Mclellan Road, Gorham, ME 04038ActiveMLS ID #1660165, Keller Williams Realty. Maine Listings
- $849,0004 bd3 ba2.4k sqft97 Mckenney Road, Saco, ME 04072ActiveMLS ID #1680681, Keller Williams Realty. Maine Listings
- $675,0004 bd2 ba2.6k sqft19 Hamlin Road, Falmouth, ME 04105ActiveMLS ID #1663525, RE/MAX By The Bay. Maine Listings
- $669,5003 bd2 ba1.7k sqft75 Ocean House Road, Cape Elizabeth, ME 04107ActiveMLS ID #1668264, Coldwell Banker Realty. Maine Listings
- $749,0004 bd4 ba2.6k sqft2 Little Brook Drive, Falmouth, ME 04105ActiveMLS ID #1670089, Cottage & Co Real Estate. Maine Listings
- $655,0003 bd3 ba2k sqft51 Old Mast Road, Portland, ME 04102ActiveMLS ID #1672360, Town & Shore Real Estate. Maine Listings
- $699,0004 bd2 ba2.4k sqft14 Devon Street, Portland, ME 04102ActiveMLS ID #1661185, HarborCity Realty. Maine Listings
- $672,0003 bd3 ba2.4k sqft15 Walton Street, Westbrook, ME 04092ActiveMLS ID #1678408, Landing Real Estate. Maine Listings
- $610,0003 bd2 ba2.6k sqft7 Louise Street, Gorham, ME 04038ActiveMLS ID #1679715, Legacy Properties Sotheby's International Realty. Maine Listings
- $699,0003 bd4 ba2.5k sqft9 Osprey Terrace #9, Portland, ME 04103ActiveMLS ID #1680627, Gardner Real Estate Group. Maine Listings
- $749,5005 bd3 ba2k sqft104 Brighton Avenue, Portland, ME 04102ActiveMLS ID #1674748, Legacy Properties Sotheby's International Realty. Maine Listings
- $824,9004 bd3 ba3.1k sqft6 Settlers Way, Gorham, ME 04038ActiveMLS ID #1676117, Century 21 First Choice Realty. Maine Listings
