Nestled on a peaceful cul-de-sac in the sought-after Alexandria Oaks community, this beautifully maintained 5-bedroom, 2.5-bath Colonial offers the perfect balance of privacy and convenience on just over an acre, backing the 100+ acre Schick Reserve. Surrounded by mature trees and landscaped grounds, this home is designed for everyday living and entertainment.**BRAND NEW ROOF and SEPTIC SYSTEM** Inviting floor plan features 9-foot ceilings, hardwood floors, abundant natural light, and spacious living areas that blend elegance with comfort. Family room is anchored by a soaring floor-to-ceiling brick fireplace, creating a welcoming gathering space with vaulted ceilings and oversized windows.Kitchen features granite countertops and stainless-steel appliances. Upstairs, the spacious primary suite serves as a private retreat with walk-in closets and a spa-inspired ensuite bath complete with a soaking tub. Additional features include central air conditioning and attached two-car garage.Expansive private backyard features a spacious paver patio, elevated deck, elegant gazebo, and a covered patio with a custom bar. The detached barn offers exceptional versatility for storage, hobbies, workshop space, entertaining, or recreational use while complementing the property's country estate feel.Appreciate easy access to Route 519, Route 12, Route 31, and Interstate 78. Explore nearby restaurants, farmers markets, parks, and outdoor recreation along the scenic Delaware River.
Under contract
Price increase: $15.9K (8/4)
$815,900
16 Ramshorn Rd, Alexandria Twp., NJ 08848
5beds
2,984sqft
Single Family Residence
Built in 1995
1.02 Acres Lot
$-- Zestimate®
$273/sqft
$-- HOA
What's special
Expansive private backyardVaulted ceilingsCentral air conditioningPrivate retreatHardwood floorsElegant gazeboOversized windows
- 56 days
- 273
- 0
Zillow last checked:
Listing updated:
Listed by:
Rasheedah Andrews 609-769-9779,
Exp Realty, Llc
Source: GSMLS,MLS#: 4044640
Facts & features
Interior
Bedrooms & bathrooms
- Bedrooms: 5
- Bathrooms: 3
- Full bathrooms: 2
- 1/2 bathrooms: 1
Primary bedroom
- Description: Full Bath, Walk-In Closet
Bedroom 1
- Level: Second
Bedroom 2
- Level: Second
Bedroom 3
- Level: Second
Bedroom 4
- Level: Second
Primary bathroom
- Features: Soaking Tub, Stall Shower
Dining room
- Features: Dining L
- Level: Ground
Family room
- Level: Ground
Kitchen
- Features: Kitchen Island, See Remarks, Separate Dining Area
- Level: Ground
Living room
- Level: Ground
Basement
- Features: OutEntrn, SeeRem
Heating
- Zoned, See Remarks, Gas-Propane Owned
Cooling
- Central Air, Zoned
Appliances
- Included: Dishwasher, Dryer, Range/Oven-Gas, Refrigerator, See Remarks, Washer, Gas Water Heater, Water Heater (See Remarks)
Features
- Office
- Flooring: See Remarks, Wood
- Basement: Yes,Crawl Space,Full,Walk-Out Access
- Number of fireplaces: 1
- Fireplace features: Family Room, Insert, See Remarks
Interior area
- Total structure area: 2,984
- Total interior livable area: 2,984 sqft
Property
Parking
- Total spaces: 2
- Parking features: Driveway-Exclusive, Off Street, See Remarks, Attached Garage, Built-In Garage
- Attached garage spaces: 2
- Has uncovered spaces: Yes
Features
- Patio & porch: Deck, Open Porch(es), Patio
Lot
- Size: 1.02 Acres
- Dimensions: 1.0211 AC
- Features: Backs to Park Land, Cul-De-Sac
Details
- Additional structures: Barn/Stable
- Parcel number: 1901000050000000120009
Construction
Type & style
- Home type: SingleFamily
- Architectural style: Colonial,Custom Home,See Remarks
- Property subtype: Single Family Residence
Materials
- See Remarks, Vinyl Siding
- Roof: Asphalt Shingle
Condition
- Year built: 1995
Utilities & green energy
- Gas: Gas-Propane
- Sewer: Private Sewer, Septic Tank, Septic 5+ Bedroom Town Verified
- Water: Private, See Remarks, Well
- Utilities for property: Propane, See Remarks
Community & HOA
Community
- Features: Jogging/Biking Path, Storage
- Subdivision: Alexandria Oaks
Location
- Region: Milford
Financial & listing details
- Price per square foot: $273/sqft
- Tax assessed value: $404,600
- Annual tax amount: $12,465
- Date on market: 8/4/2026
- Exclusions: Personal items, car lift and custom cabinets in garage (negotiable)
- Ownership type: Fee Simple
Estimated market value
Not available
Estimated sales range
Not available
Not available
Price history
| Date | Event | Price |
|---|---|---|
| 8/20/2026 | Pending sale | $815,900$273/sqft |
Source:  GSMLS #4044640 Report a problem GSMLS #4044640 Report a problem | ||
| 8/4/2026 | Price change | $815,900+2%$273/sqft |
Source: GSMLS #4044640 Report a problem | ||
| 7/10/2026 | Listed for sale | $799,999+86%$268/sqft |
Source: Owner Report a problem | ||
| 6/20/2002 | Sold | $430,000+33.3%$144/sqft |
Source: Public Record Report a problem | ||
| 9/19/1995 | Sold | $322,500$108/sqft |
Source: Public Record Report a problem | ||
Public tax history
| Year | Property taxes | Tax assessment |
|---|---|---|
| 2026 | $12,466 +2.7% | $404,600 |
| 2025 | $12,142 | $404,600 |
| 2024 | $12,142 +7.3% | $404,600 |
| 2023 | $11,317 +4.3% | $404,600 |
| 2022 | $10,847 +0.5% | $404,600 |
| 2021 | $10,791 +1.4% | $404,600 |
| 2020 | $10,637 +2.1% | $404,600 |
| 2019 | $10,414 +0.3% | $404,600 |
| 2018 | $10,382 +0.3% | $404,600 |
| 2017 | $10,350 +0.1% | $404,600 |
| 2016 | $10,338 +3.2% | $404,600 |
| 2015 | $10,014 +1.5% | $404,600 |
| 2014 | $9,861 +1.6% | $404,600 -13.3% |
| 2013 | $9,703 +3.8% | $466,700 |
| 2012 | $9,348 -2.1% | $466,700 |
| 2011 | $9,549 -1.3% | $466,700 |
| 2010 | $9,670 +1.7% | $466,700 |
| 2009 | $9,511 -0.6% | $466,700 |
| 2008 | $9,567 +2.5% | $466,700 |
| 2007 | $9,334 | $466,700 |
| 2006 | -- | $466,700 |
| 2005 | -- | $466,700 |
| 2004 | -- | $466,700 +48.4% |
| 2003 | -- | $314,500 |
| 2002 | -- | $314,500 |
| 2001 | -- | $314,500 |
Find assessor info on the county website
Monthly payment
Est. payment
Payment breakdown
Explore the cost of this home by adjusting the details. Changes won't be saved.Climate risks
Neighborhood: 08848
Nearby schools
Schools provided by the listing agent
- Middle: Alexandria
- High: Del.valley
Source: GSMLS. This data may not be complete. We recommend contacting the local school district to confirm school assignments for this home.
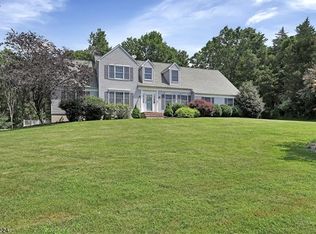
Similar homes
- $649,9003 bd2 ba2.1k sqft269 Rummel Rd, Milford, NJ 08848For Sale

 MLS ID #2704334R, ROBERT DEKANSKI. All Jersey MLS
 - $850,0004 bd3 ba3.2k sqft120 Old Clinton Rd, Raritan Twp., NJ 08822For Sale
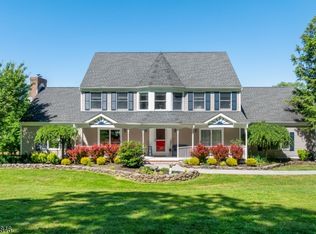 MLS ID #4054978, Alex Monaco, Re/Max Instyle. GSMLS
 - $810,0004 bd3 ba3.2k sqft42 Copper Penny Rd, Raritan Twp., NJ 08822For Sale
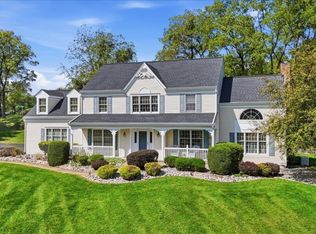 MLS ID #4051795, Eileen Recame, Weichert Realtors. GSMLS
 - $749,5004 bd3 ba4.1k sqft3 Pohat Court, Franklin Twp., NJ 07882For Sale
 MLS ID #4055387, Polina Andrutchuk, Exp Realty, Llc. GSMLS
 - $899,0004 bd4 ba3.5k sqft272 Headquarters Rd, Erwinna, PA 18920For Sale
 MLS ID #PABU2121478, Nancy Bousum, Kurfiss Sotheby's International Realty. Bright MLS
 - $950,0004 bd3 ba2.5k sqft102 Parkside Dr, New Hope, PA 18938For SaleMLS ID #PABU2132252, Nicole Sexton, Compass RE. Bright MLS
